Forest, at heart. Refined, by nature.
Narra Residences is a 540-unit forest retreat at Dairy Farm Walk, beside the Dairy Farm Nature Park, the Rail Corridor and the Bukit Timah Nature Reserve. Now open for sales, from $1,339,000, from $2,040 psf.
Enquire Now Explore Unit TypesWelcome to your equilibrium
Inspired by the quarry, the forest and the reservoir around Dairy Farm, Narra Residences pairs cool concrete with tropical warmth. Seven blocks of 6, 13 and 16 storeys sit among landscaped gardens, pools and pavilions, with a ground-level shopfront and a short walk to Dairy Farm Mall.
- The address – 50 to 64 Dairy Farm Walk, District 23, in the Bukit Panjang planning area off Upper Bukit Timah Road.
- The homes – 540 residences from 1-bedroom + study (517 sqft) to 5-bedroom with private lift (1,679 sqft), plus 4 shops.
- The lifestyle – a 50m lap pool, canyon pools, tennis court, gym, studio, golf simulator and function rooms.
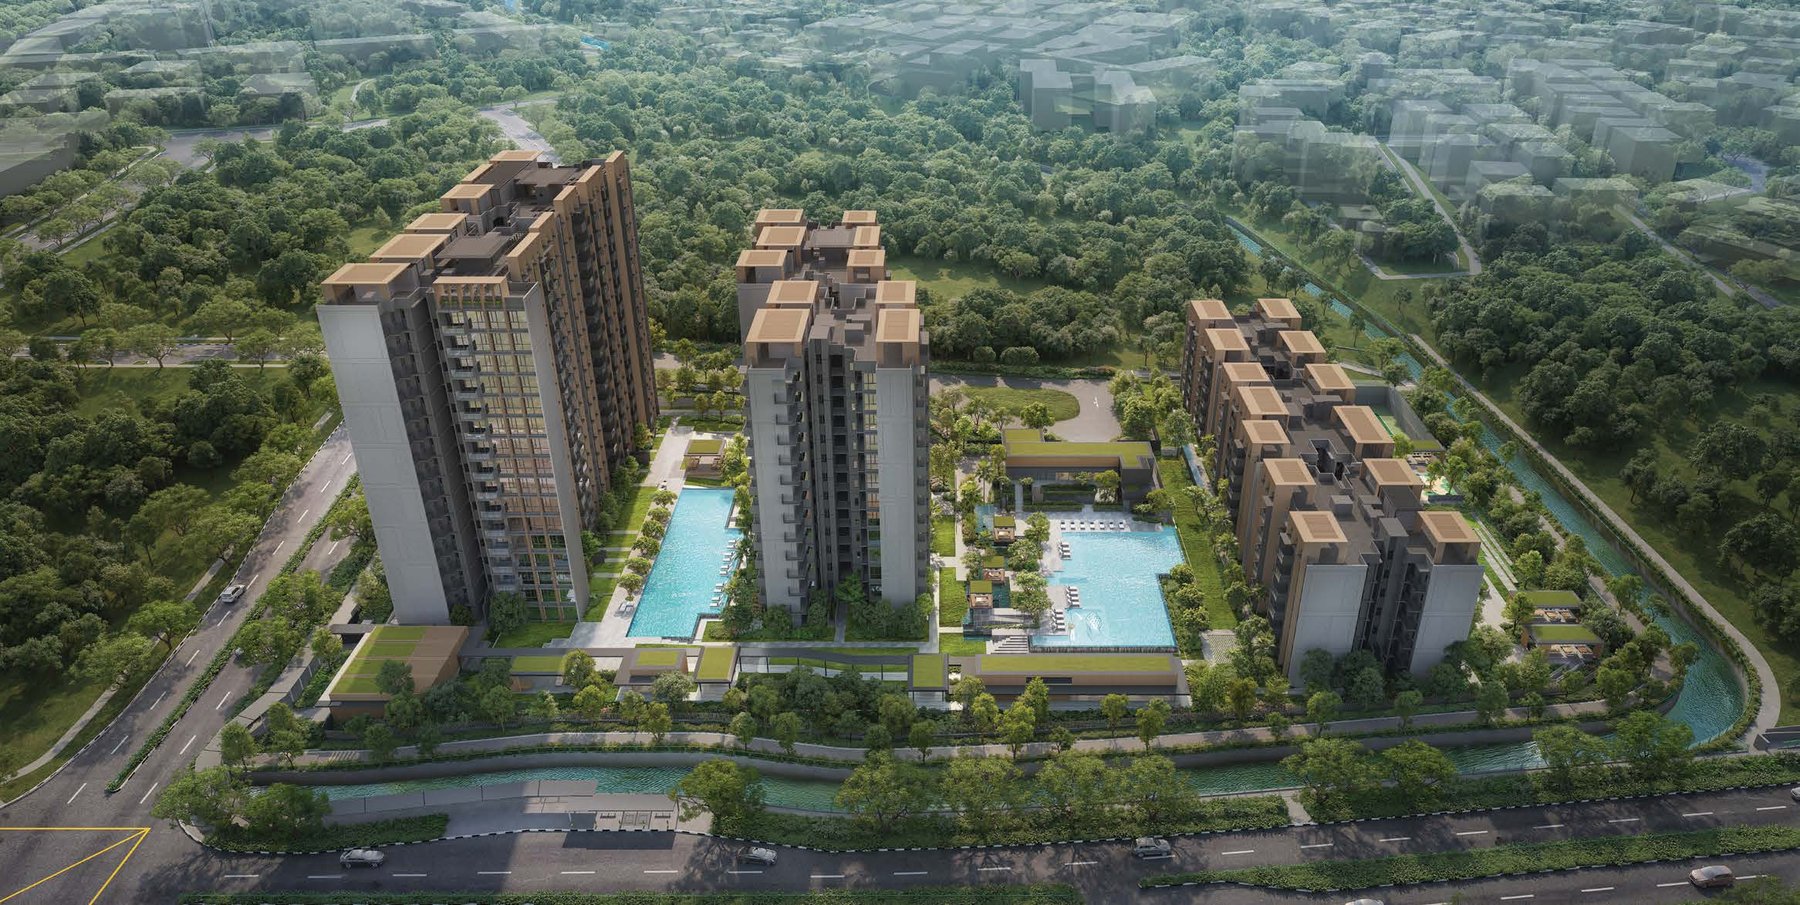
Nature on the doorstep, city within reach
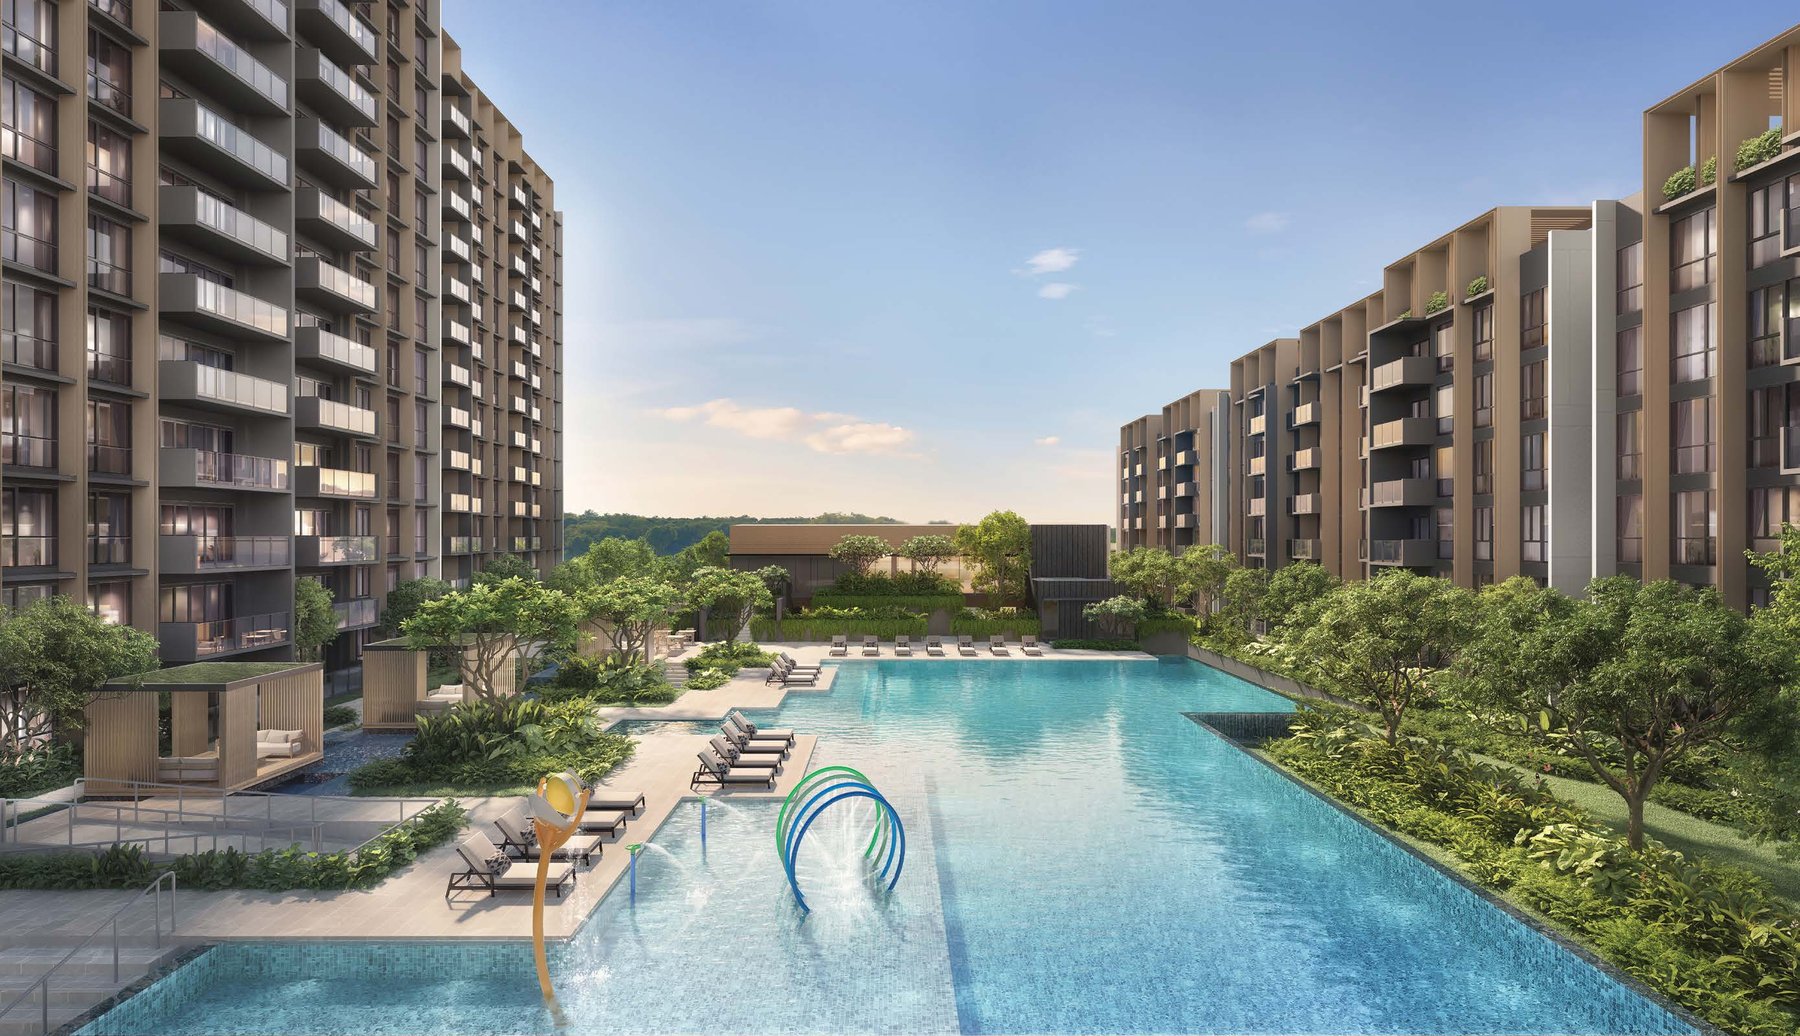
Resort-style pools
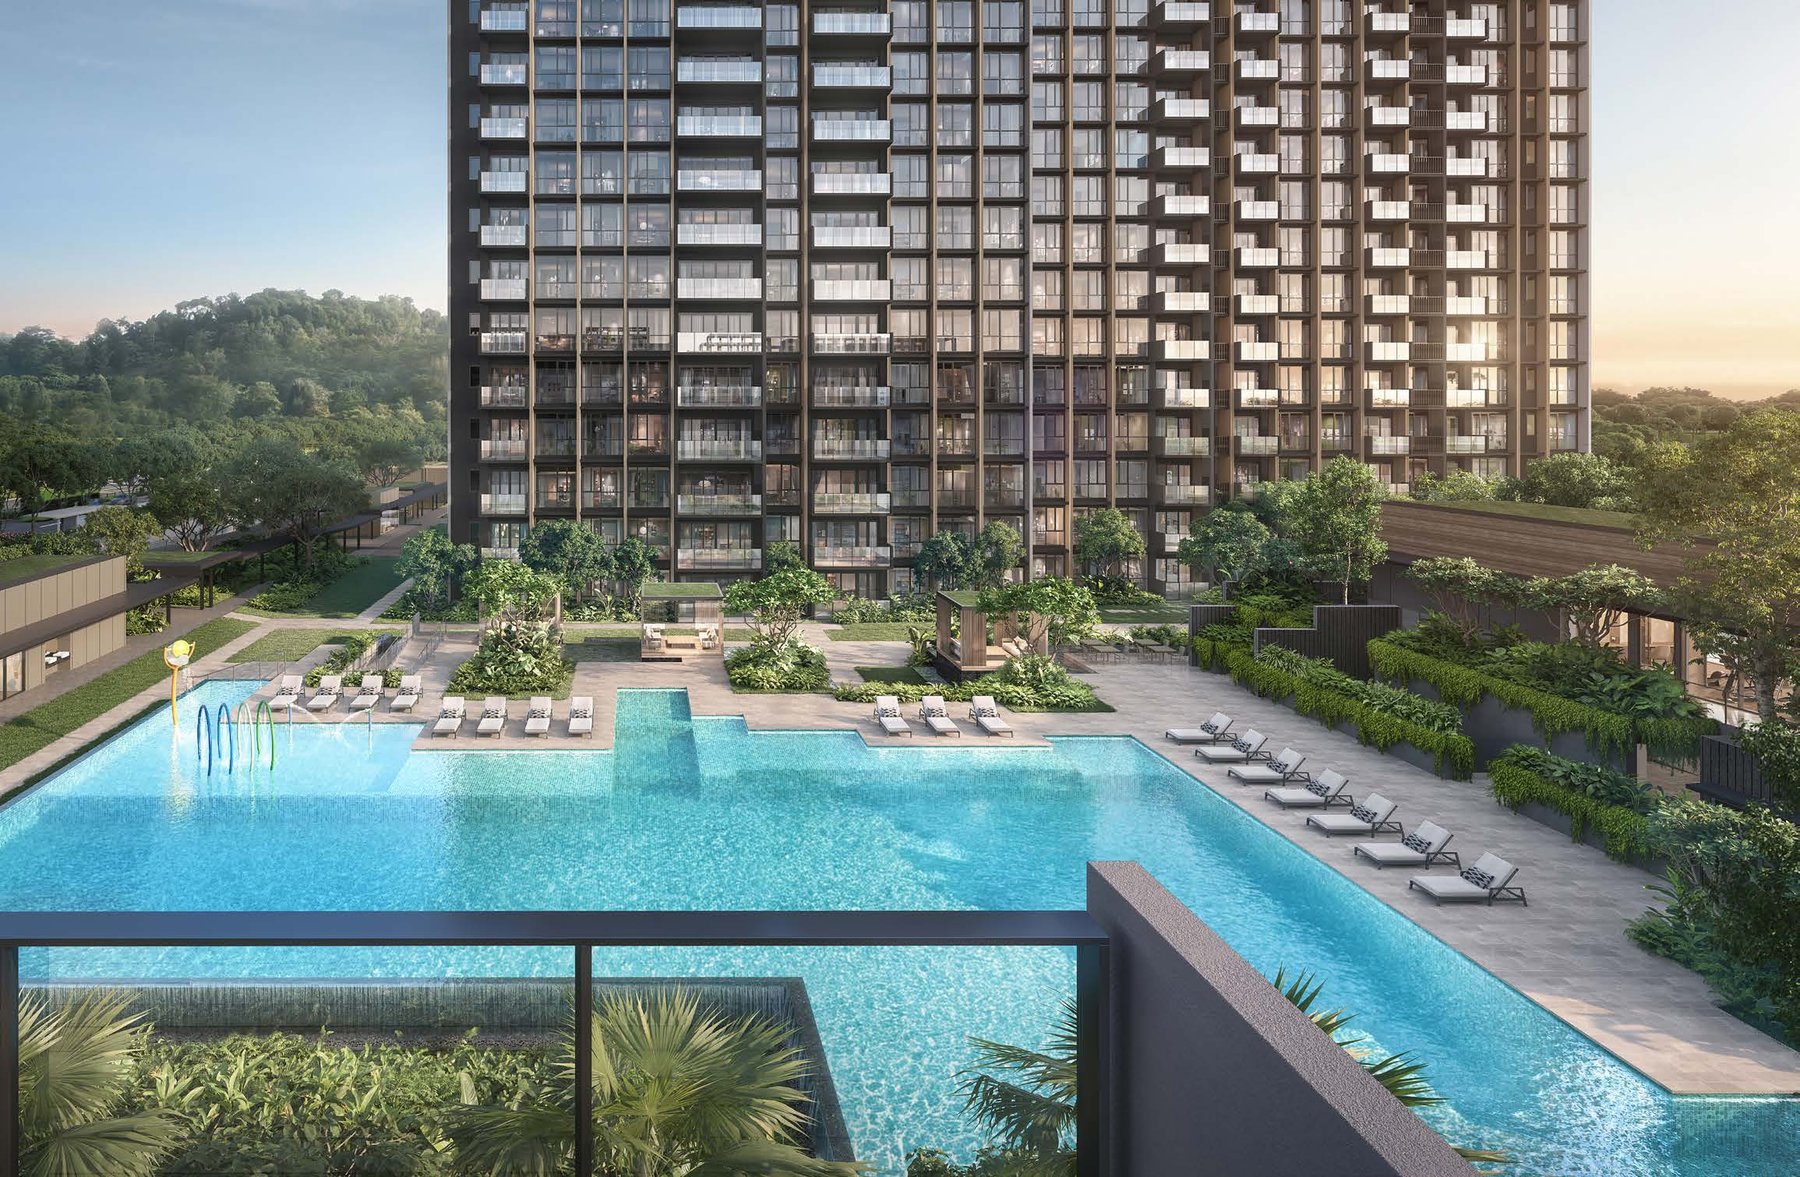
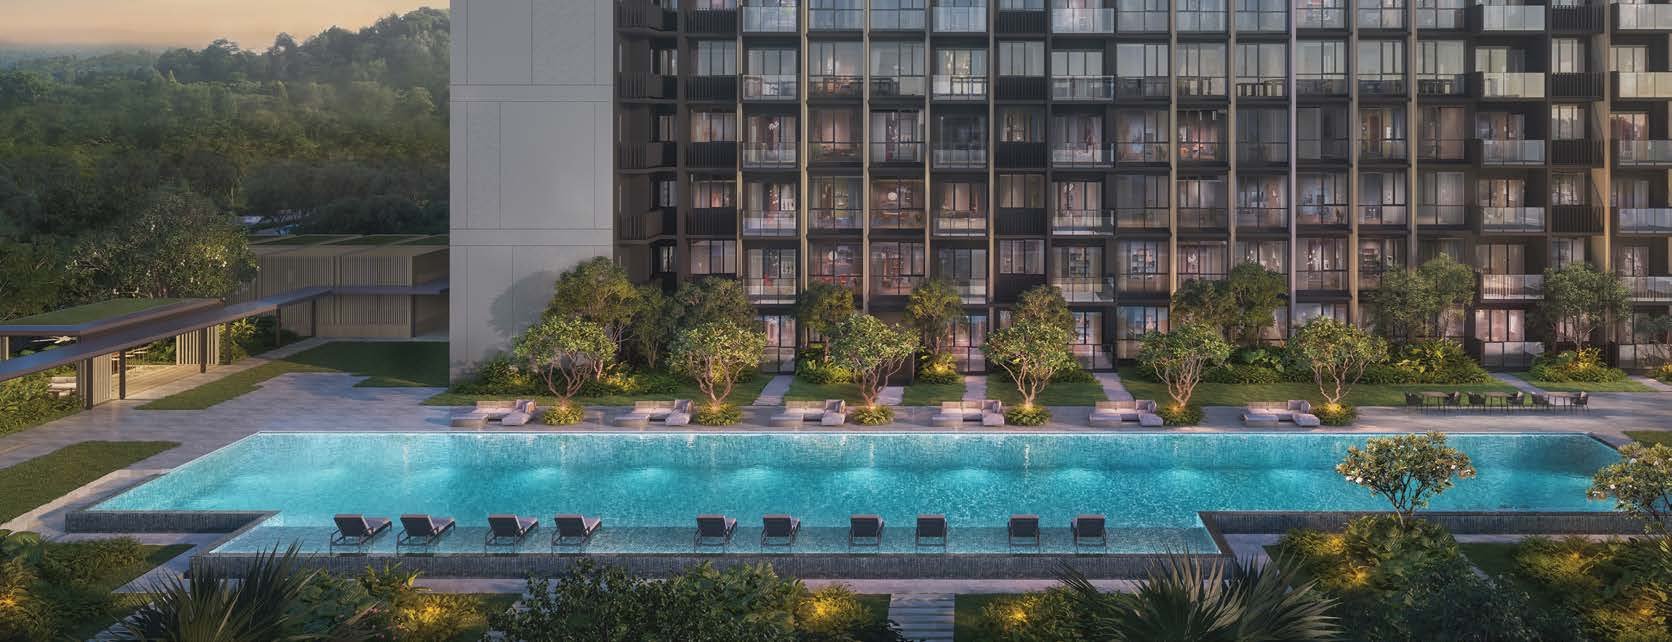
A 50m lap pool, a family canyon pool, bubble pool, kids pool and spa seats, with pavilions and cabanas.
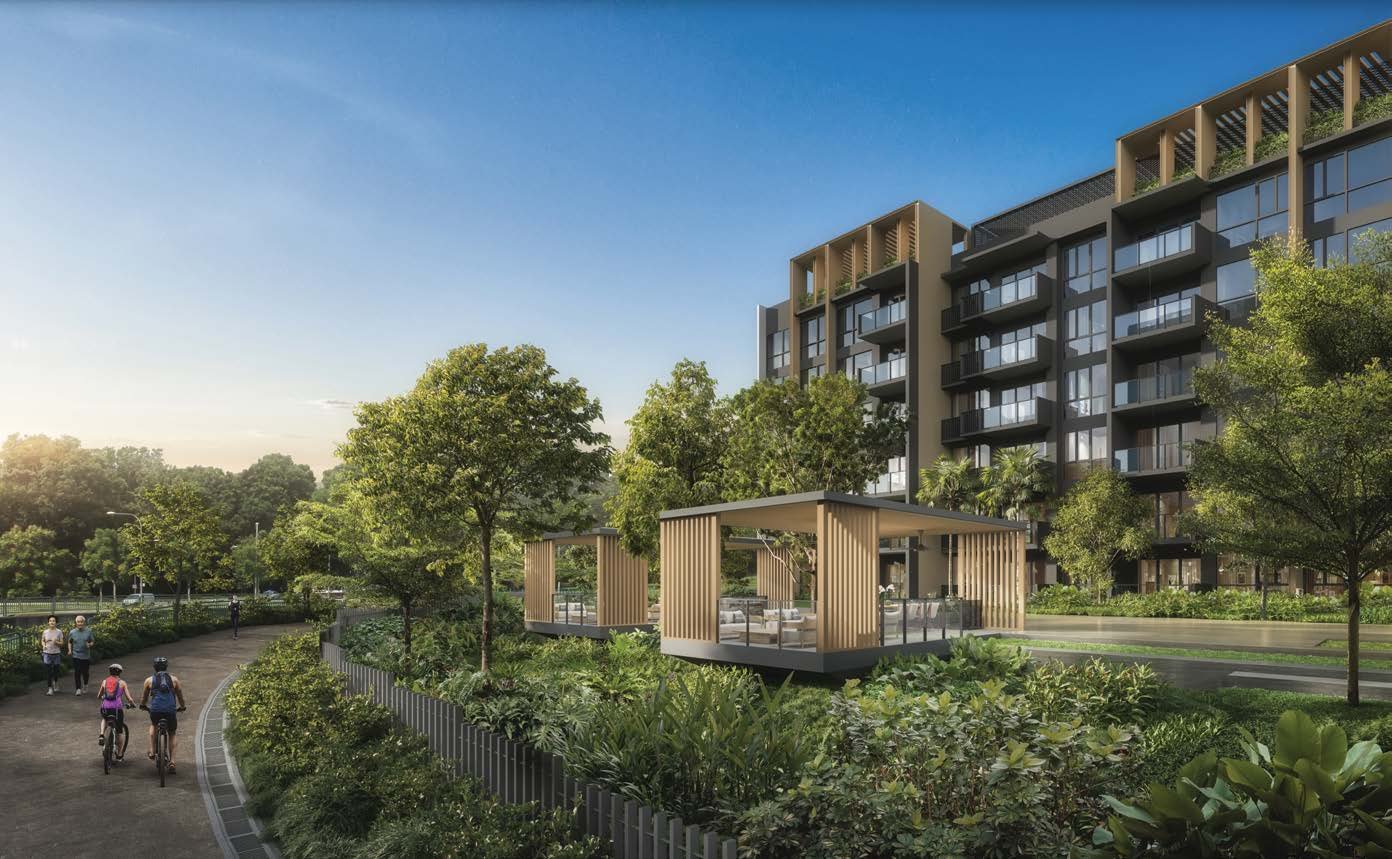
Forest trails
A jogging track, forest playground, spice garden and infinity lawn run through the landscaped grounds.
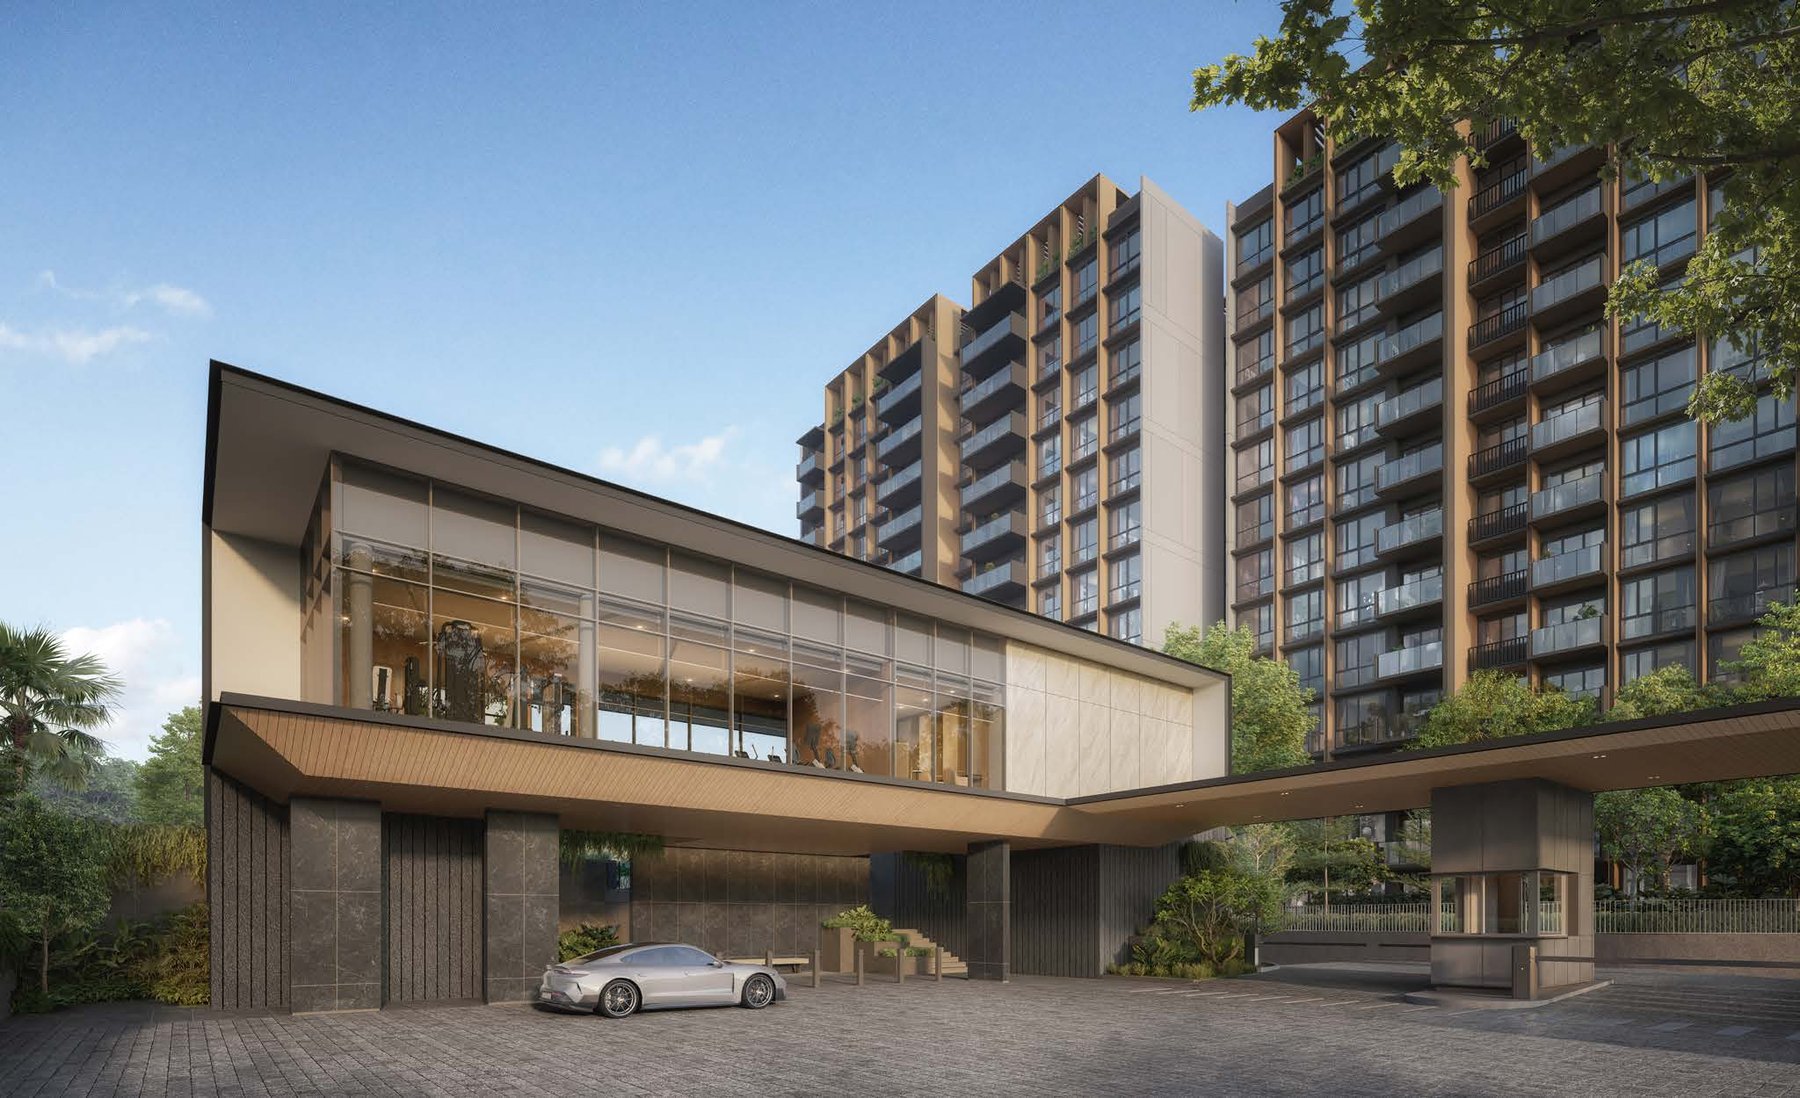
Grand arrival
A covered arrival drop-off beside the clubhouse, with studio, lounge and function rooms.
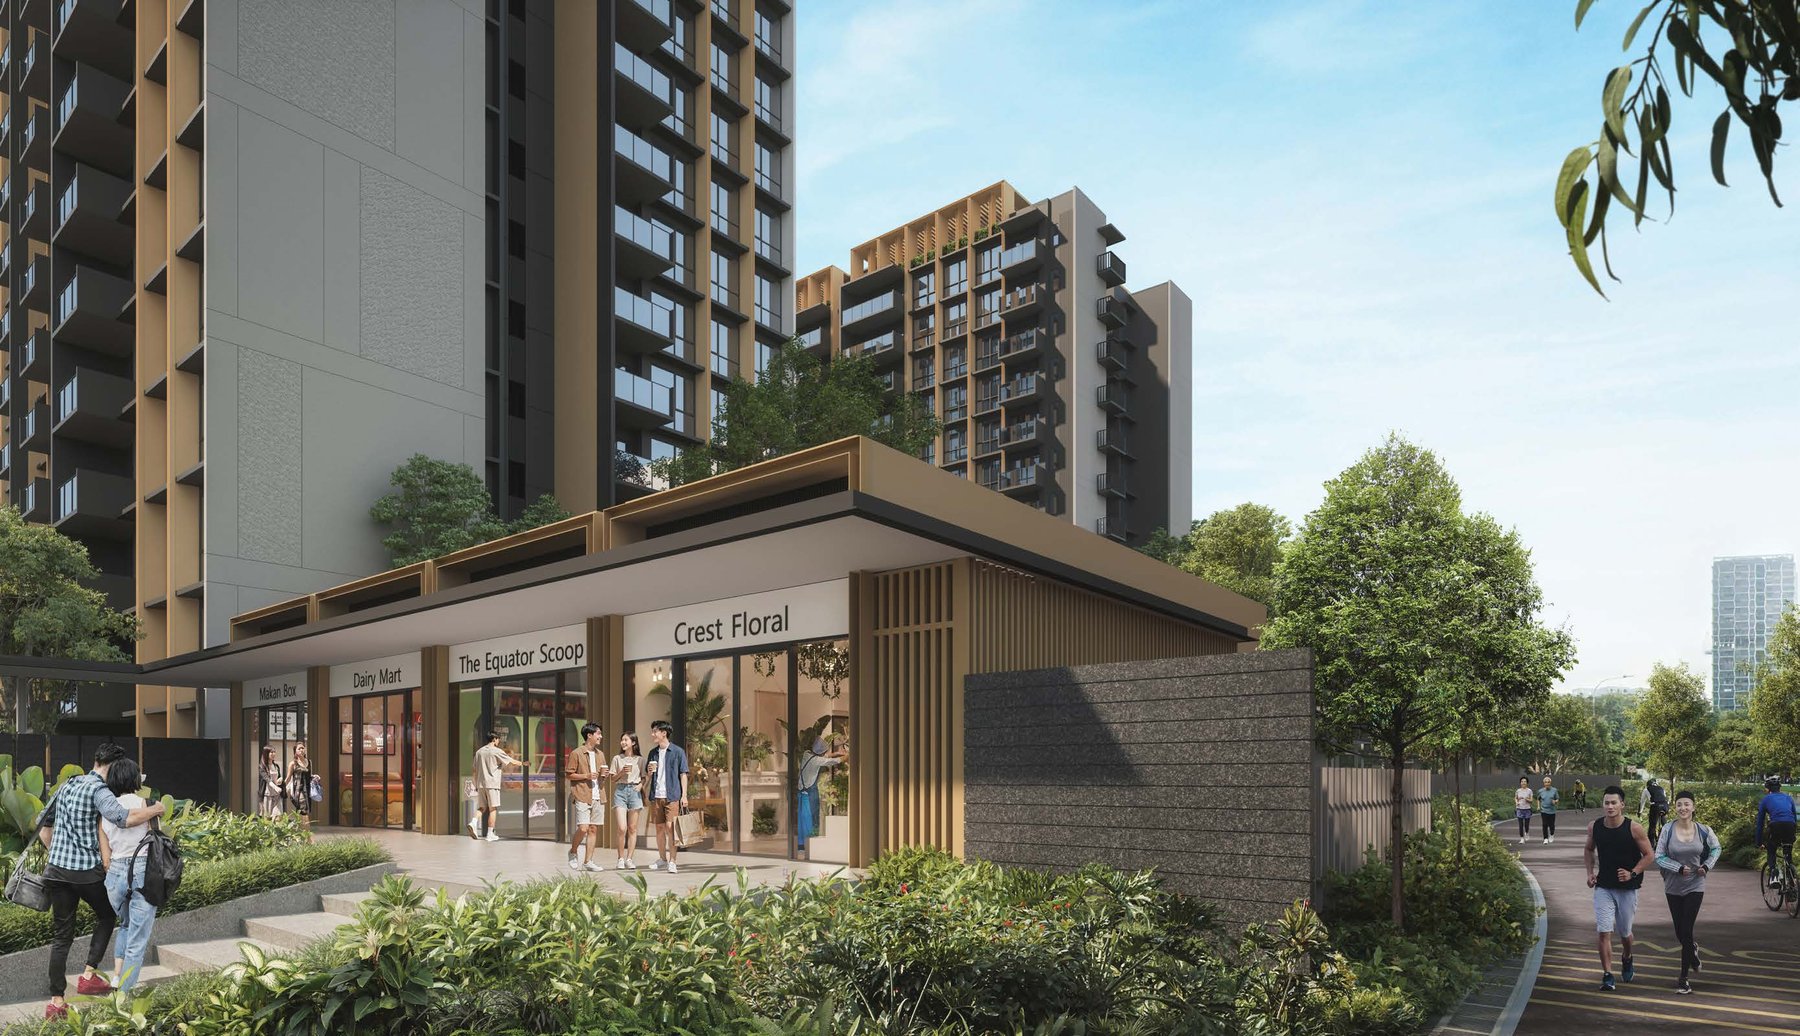
Shops at home
Four shop units at the ground level, connected to the park connector and Dairy Farm Mall.
Between lush canopies and vibrant cityscapes
Seamless connectivity
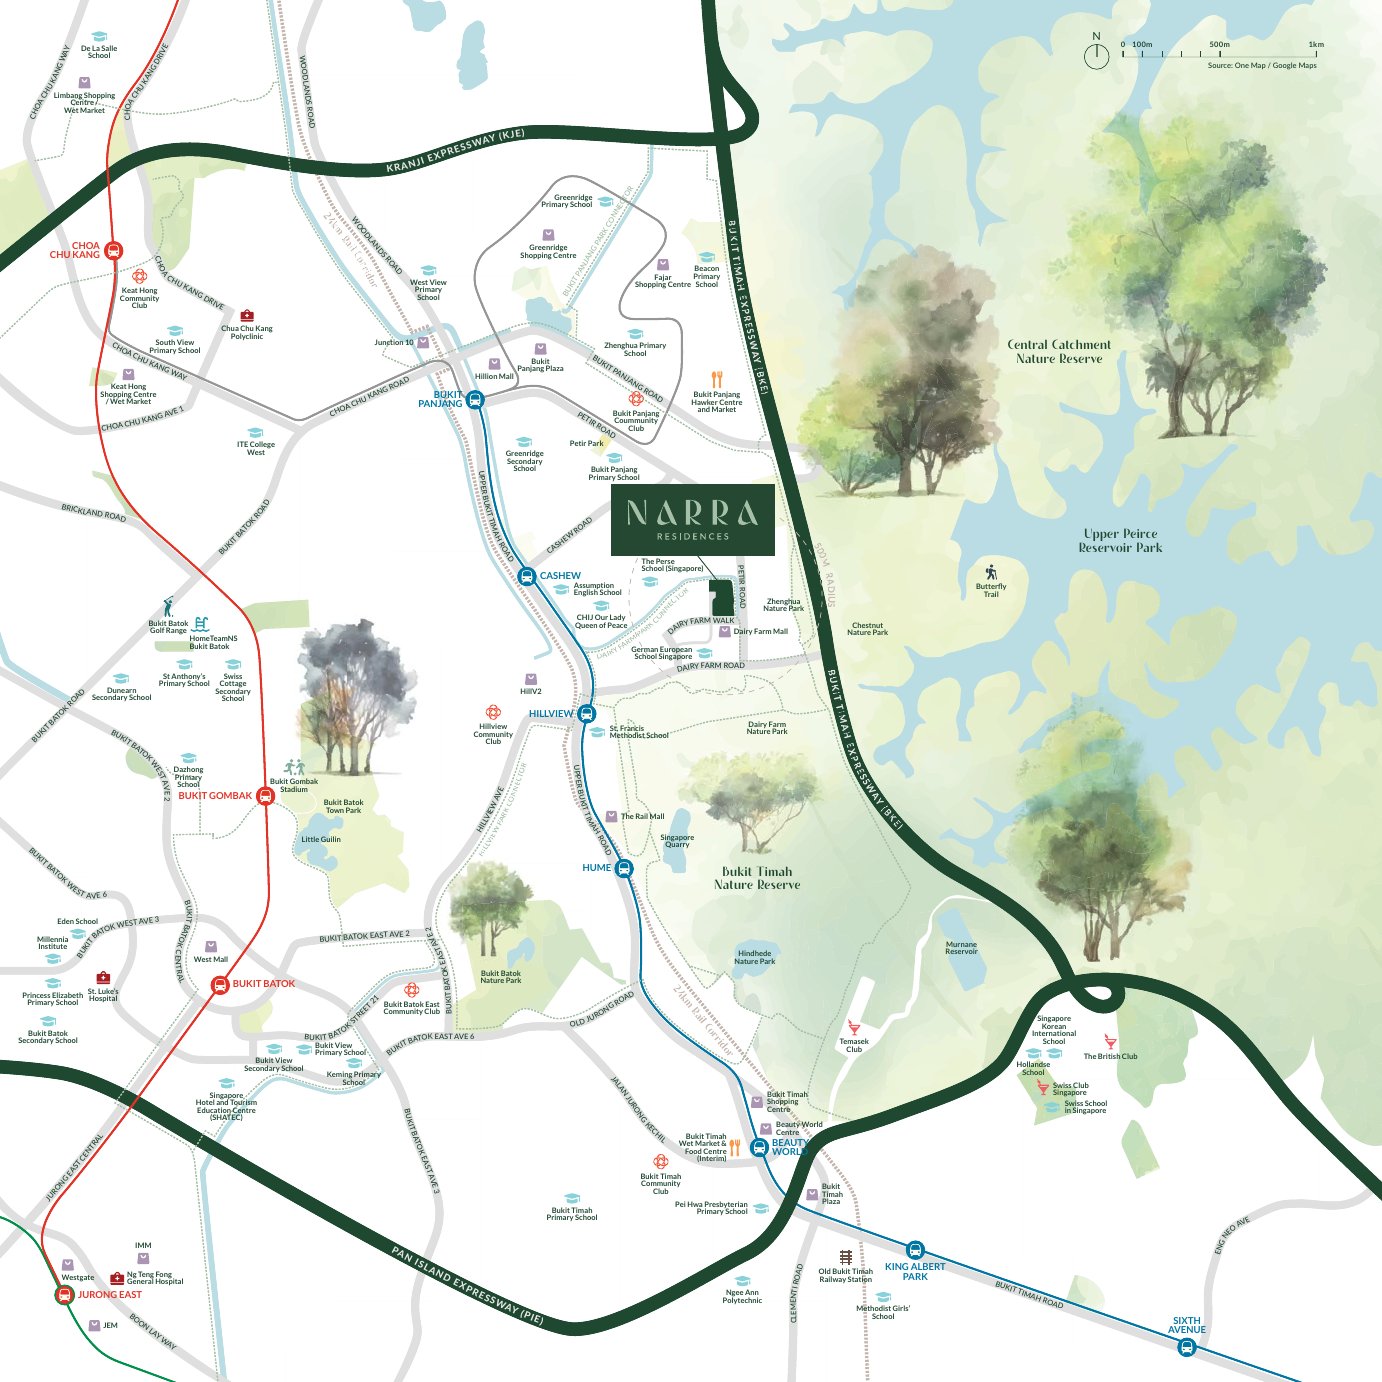
Hillview MRT (Downtown Line) is about 10 minutes’ walk via the park connector, with Cashew and Bukit Panjang stations nearby and easy access to the BKE and PIE. A direct bus links to Orchard and the East Coast.
Green by nature
Dairy Farm Nature Park, the Rail Corridor, Chestnut Nature Park and the Bukit Timah Nature Reserve are a short cycle or drive away.
Renowned education
Within 1km: CHIJ Our Lady Queen of Peace, Bukit Panjang Primary, The Perse School (Singapore) and GESS, with the German European School nearby.
Lifestyle at your doorstep
Dairy Farm Mall is a 2-minute walk, with The Rail Mall, HillV2, Bukit Panjang Plaza and Hillion Mall a few minutes away by bike or MRT.
Figures are from the developer’s brochure and info pack and are subject to change. Future developments should be independently verified.
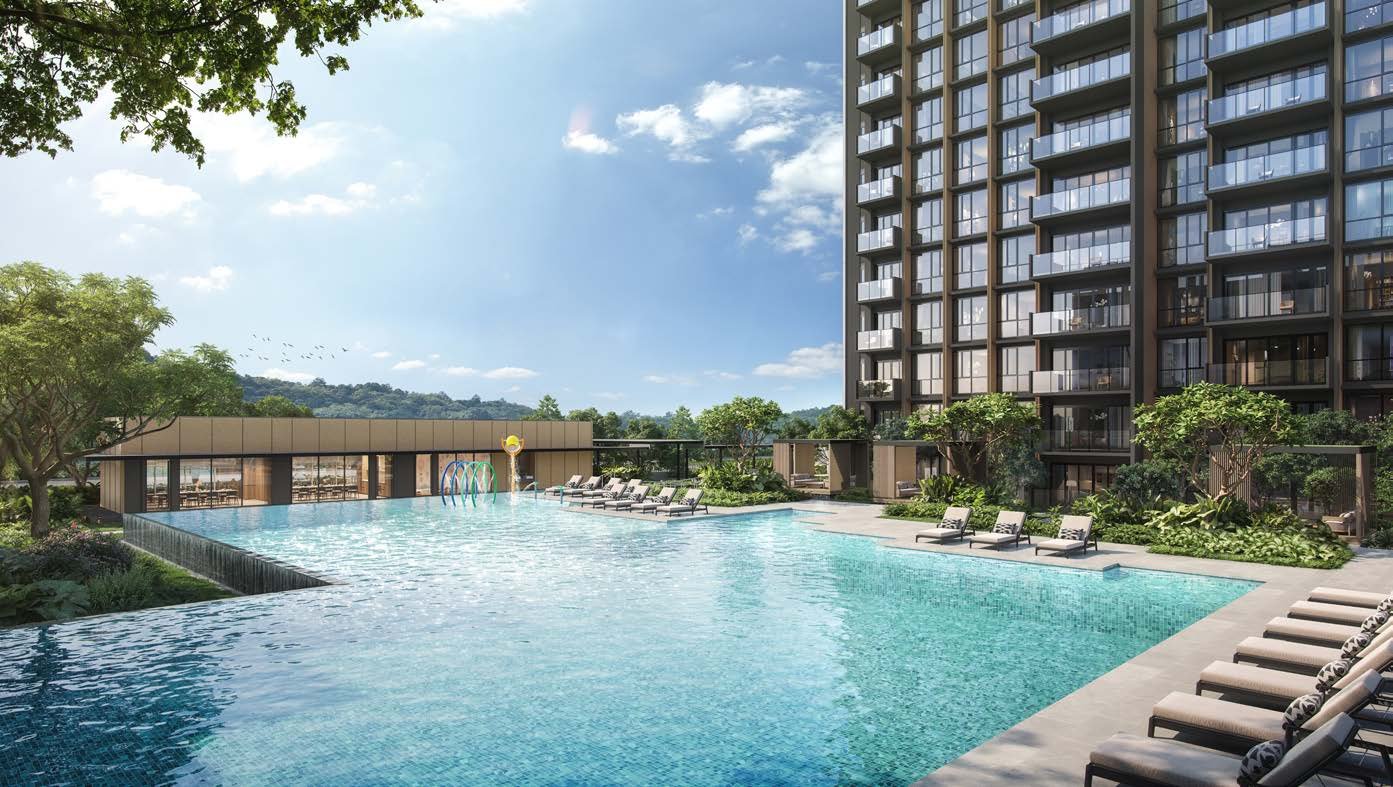
Wellness, play and gatherings
Swim in the 50m lap pool, relax in a cabana, work out in the gym or studio, practise on the golf simulator, or host friends in the function rooms and BBQ pavilions.
Where nature meets the city
Narra Residences is at Dairy Farm Walk, a short walk to Dairy Farm Mall and a short cycle to Hillview MRT, with the Rail Corridor and nature parks as your extended backyard.
Connectivity
The Downtown Line stations at Hillview, Cashew and Bukit Panjang serve the area, with the upcoming Cross Island Line interchange at King Albert Park, and the BKE and PIE close by.
MRT & roads
- Hillview MRT (Downtown Line)10 min walk
4 min cycle - Cashew MRTNearby
- Bukit Panjang MRT2 stops
- Beauty World MRT2 stops
- King Albert Park (future CRL interchange)Nearby
- Bukit Timah Expressway (BKE) · PIEEasy
access - Orchard Road15 min
drive
Shopping & dining
- Dairy Farm Mall2 min walk
- The Rail Mall5 min cycle
- HillV2Nearby
- Bukit Panjang Plaza · Hillion Mall6 min cycle
- Junction 10Nearby
- One Holland Village15 min
drive - Bukit Timah Wet Market & Food Centre2 stops
to Beauty World
Nature & recreation
- Dairy Farm Nature Park3 min cycle
- Rail Corridor5 min cycle
- Chestnut Nature Park7 min cycle
- Zhenghua Nature Park10 min cycle
- Bukit Timah Nature Reserve8 min drive
- Little Guilin10 min drive
- Singapore Botanic Gardens5 MRT stops
Times are from the developer’s brochure and are for illustration only. Actual times may vary. Future infrastructure is subject to change.
Schools within reach
Within 1km
- CHIJ Our Lady Queen of Peace
- Bukit Panjang Primary School
- The Perse School (Singapore)
- GESS International School
Within minutes’ drive
- Assumption English School
- Greenridge Secondary School
- Pei Hwa Presbyterian Primary School
- St. Francis Methodist School
- Zhenghua Primary School
International & tertiary
- German European School Singapore
- ITE College West
- Singapore Hotel and Tourism Education Centre
School registration eligibility and distances should be independently verified with MOE.
No other backyard has this much nature
Imagine living next to more than 2,000 hectares of nature reserves and 20km of nature trails. The Bukit Timah Nature Reserve, the 24km Rail Corridor and Dairy Farm Nature Park become your everyday destinations, with new eco-bridges, rejuvenated parks and the Bukit Timah-Rochor Green Corridor planned. For work, Jurong Lake District is about 15 minutes’ drive and the CBD about 20 minutes.
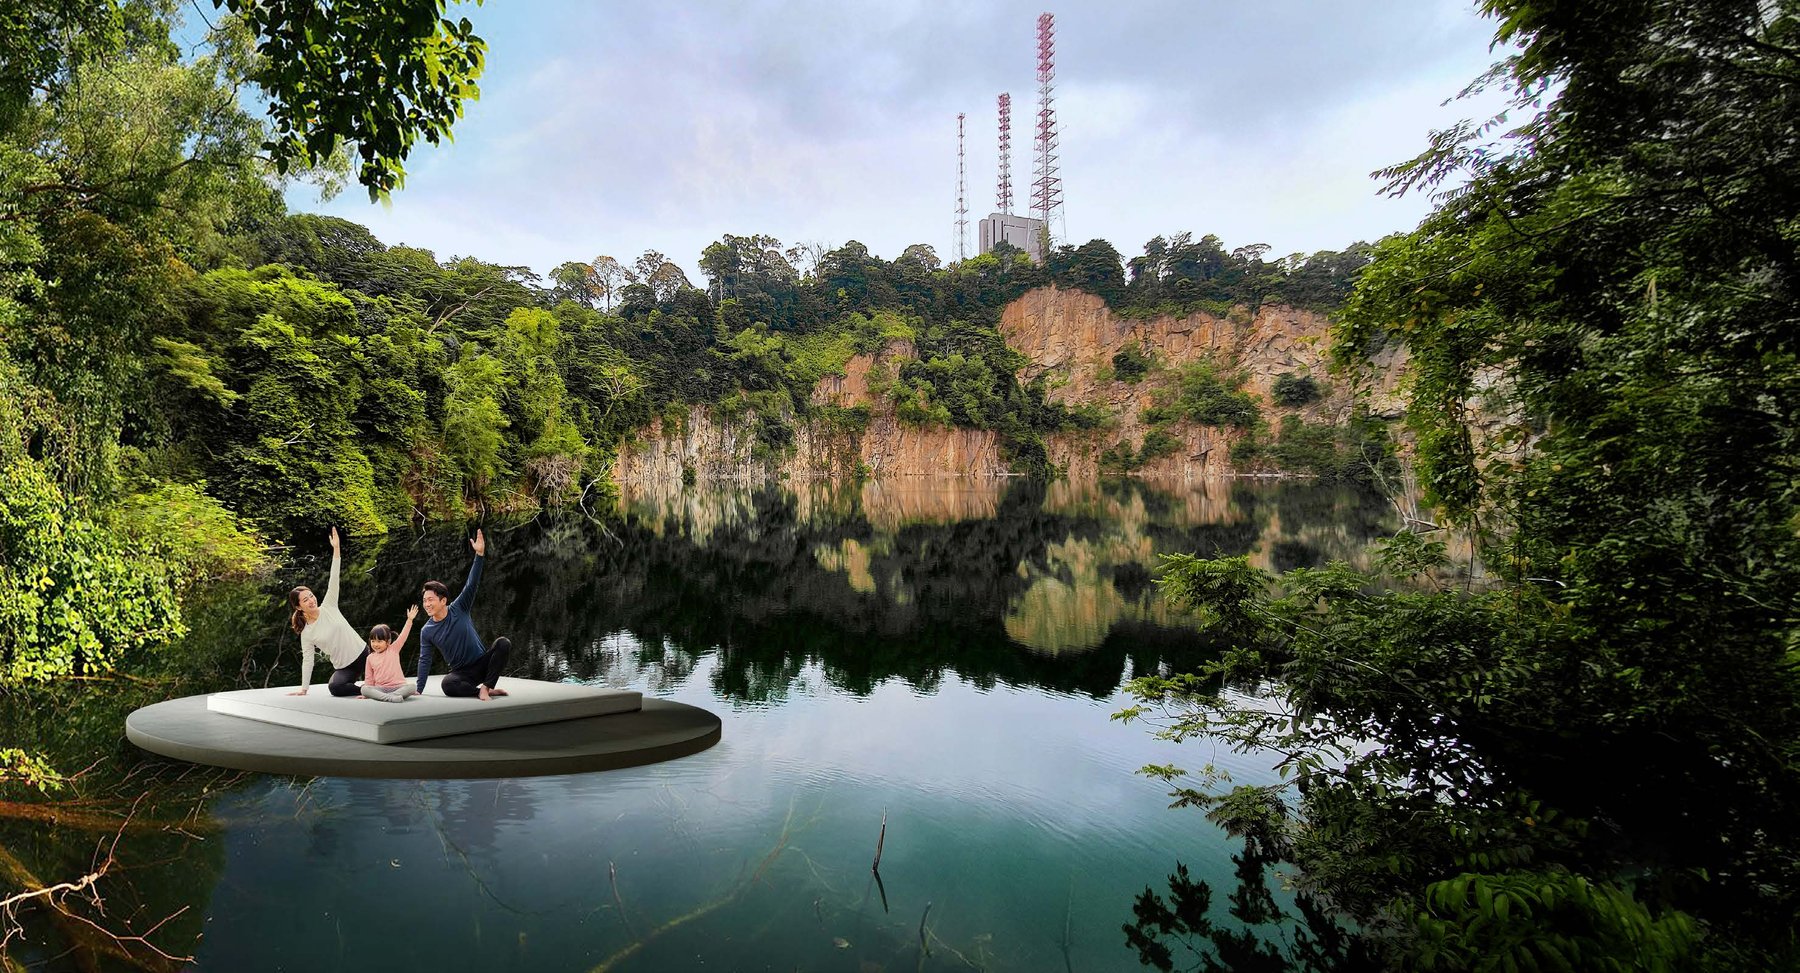
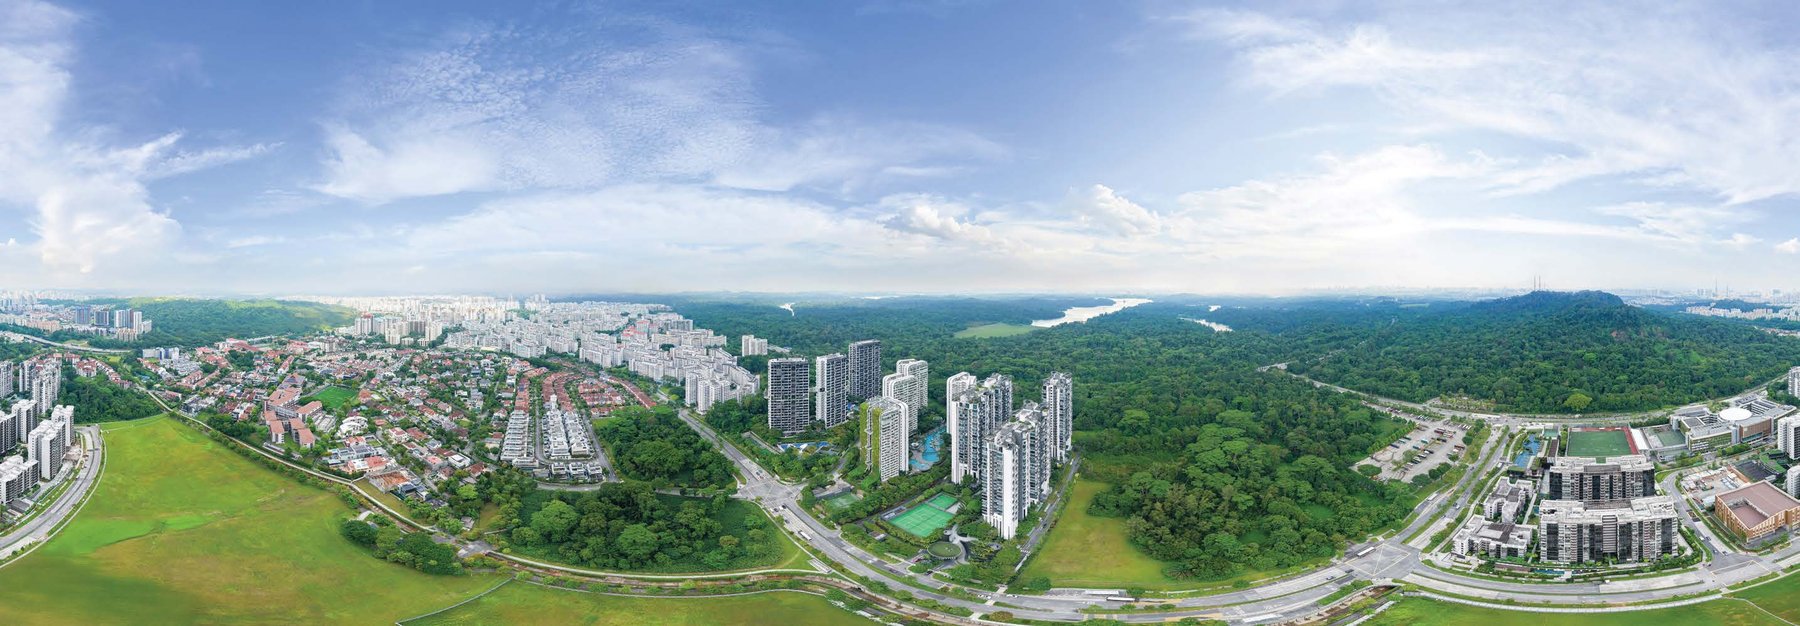
Future developments are subject to change and should be independently verified.
1-bedroom to 5-bedroom homes, from 517 sqft
540 residences in seven blocks, from 517 sqft one-bedroom + study homes to 1,679 sqft five-bedroom homes with a private lift. Prices from $1,339,000, from $2,040 psf.
| Unit type | Layouts | No. of units | Size (sqft) |
|---|---|---|---|
| 1-Bedroom + Study | A1S | 3 | 517 |
| 2-Bedroom Compact | B1 | 30 | 560 |
| 2-Bedroom Premium | B2P | 58 | 646 |
| 2-Bedroom + Household Shelter | B3H, B4H, B5H, B6H | 66 | 689 – 700 |
| 2-Bedroom + HS + Study | B7H-S | 24 | 721 |
| 2-Bedroom + Study | B8S | 87 | 721 |
| 3-Bedroom Compact | C1 | 28 | 818 |
| 3-Bedroom Flexi | C2 | 31 | 872 |
| 3-Bedroom Premium | C3P, C4P, C5P, C6P, C7P, C8P | 101 | 990 – 1,023 |
| 3-Bedroom Premium + Study | C9S, C10S | 25 | 1,152 – 1,173 |
| 4-Bedroom Compact | D1 | 35 | 1,152 |
| 4-Bedroom Premium | D2P | 26 | 1,378 |
| 5-Bedroom + Private Lift | E1, E2 | 26 | 1,658 – 1,679 |
| Total | 540 |
Sizes are from the developer’s factsheet, include balcony or PES where applicable, are approximate and subject to final survey. Prices start from $1,339,000 (from $2,040 psf); for current availability and pricing, please enquire. There are also 4 shop units.
Thoughtful design, quality provisions
Finishes
- Porcelain tile in living, dining and kitchen
- Timber-look vinyl flooring in bedrooms
- Quartz kitchen countertops and backsplash
- Built-in wardrobes (walk-in wardrobes in C9S, C10S, D2P, E1 and E2)
Kitchen appliances
- Built-in induction or gas hob with hood
- Built-in oven, and steam oven in larger types
- Washer cum dryer or separate washer and dryer
- Fridge and freezer, with wine chiller in E1 and E2
Smart home
- Smart home management system in every apartment
- Smart access control at the main entrance and side gates
- Smart community control for function rooms, gym, studio and golf simulator
Comfort
- Wall-mounted fan coil units (ducted air-conditioning to the living area in E1 and E2)
- Electric storage water heaters
- Household shelter in selected types
- Yard and dry/wet kitchen layouts in larger homes
Specifications are from the developer’s factsheet. Please refer to the Sales and Purchase Agreement for the final specifications.
Space for family and gatherings
From compact two-bedroom homes to five-bedroom homes with a private lift, the layouts include flexi rooms, studies, yards and household shelters to suit every household.

Family kitchens
Dry and wet kitchen layouts in larger homes make family cooking easier.
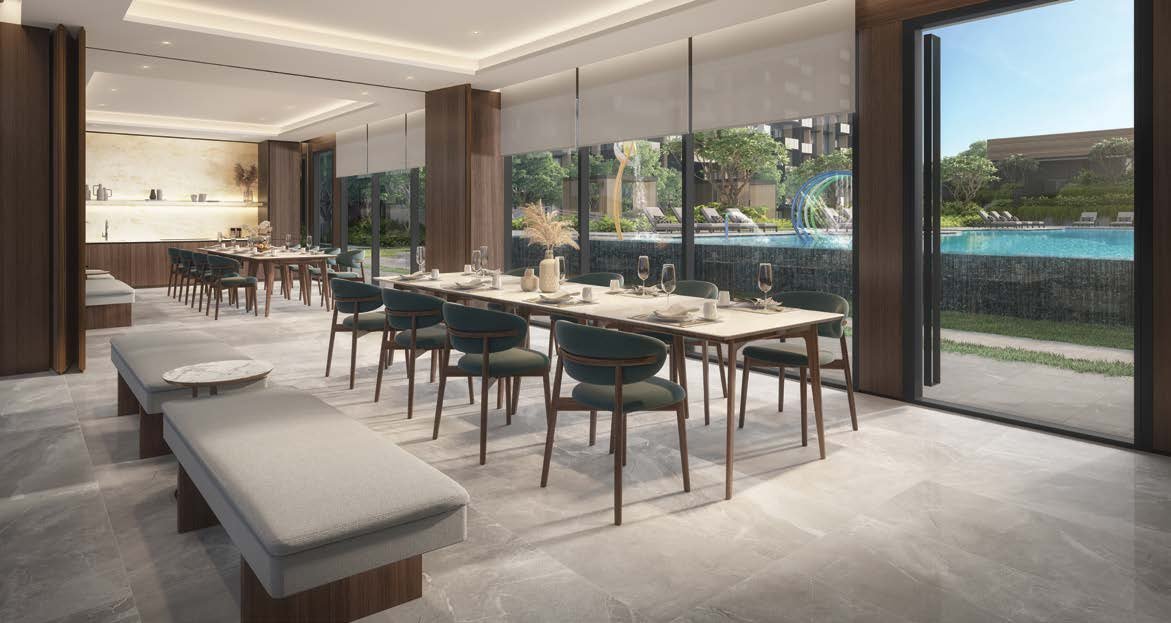
Function rooms
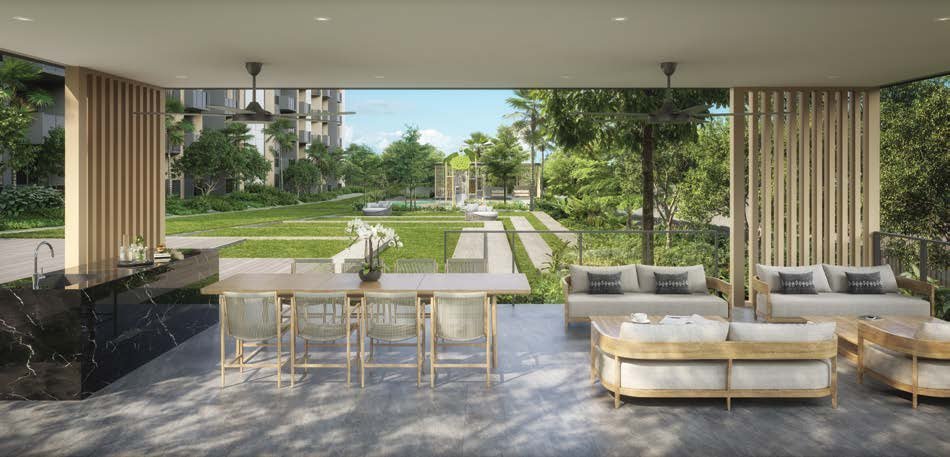
Three function rooms with dining and lounge settings for gatherings.
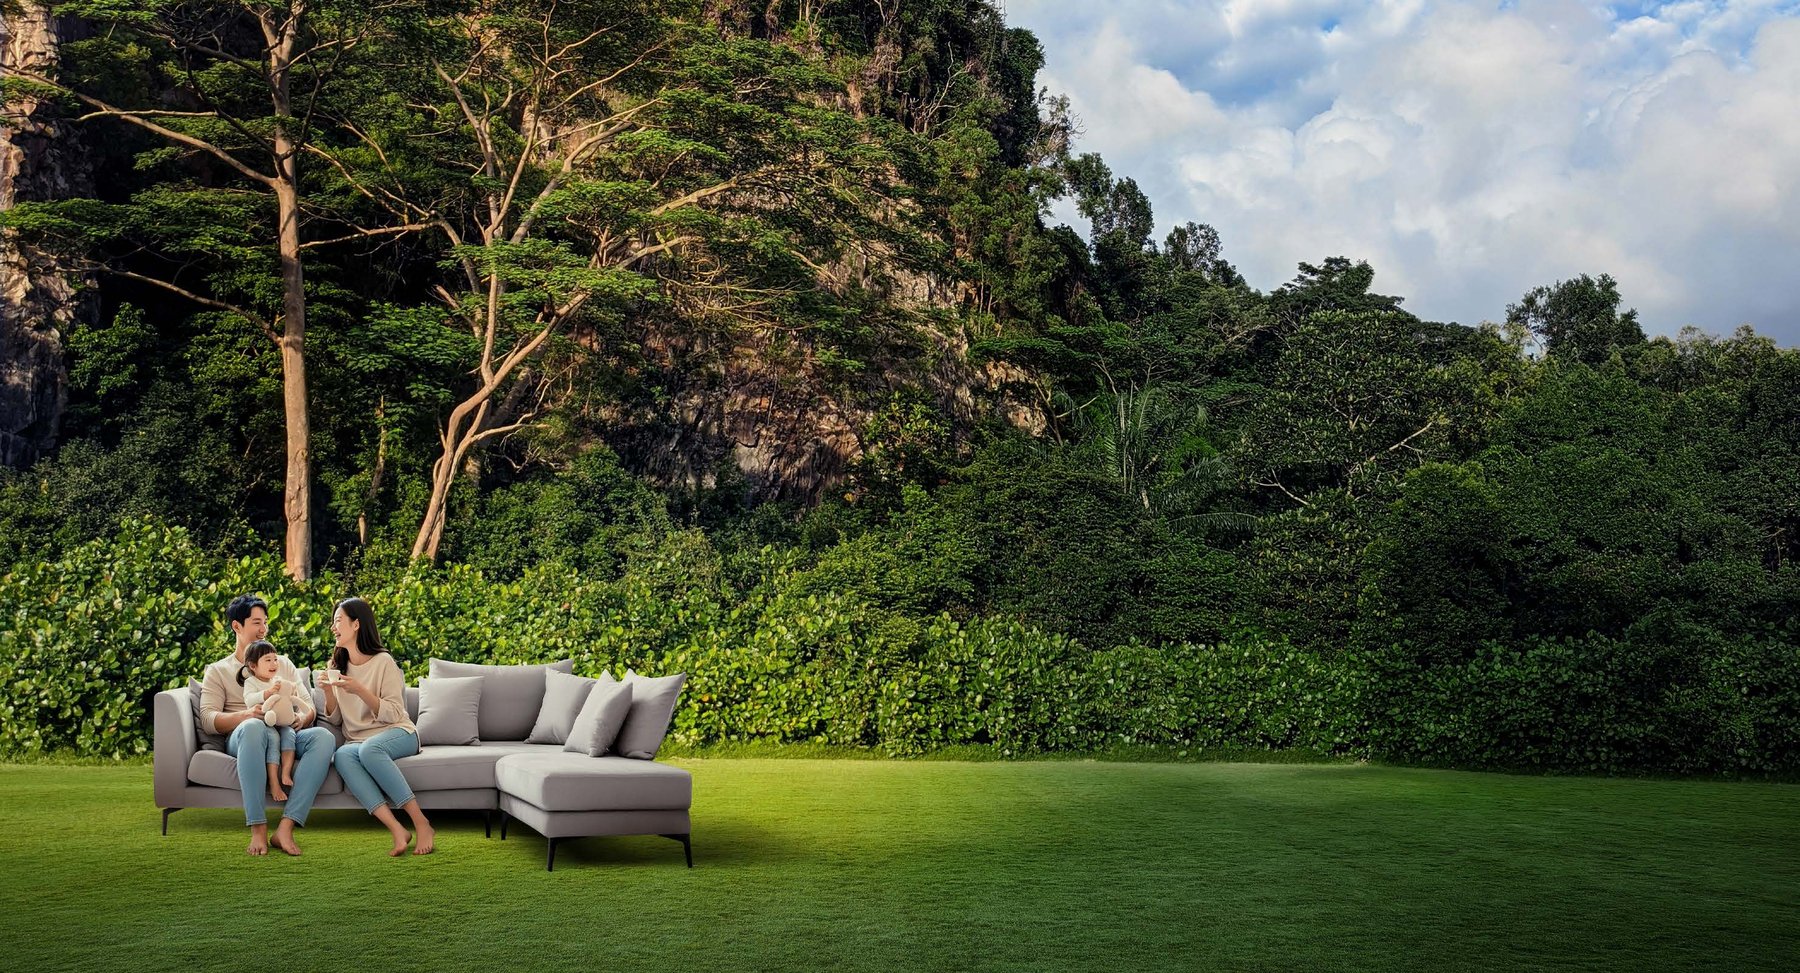
Outdoor living
Lawns, pavilions and forest play areas steps from your home.
Images are for illustration only. Actual finishes and fittings are as stated in the Sales and Purchase Agreement.
Project Fact Sheet
Key details of Narra Residences at a glance: tenure, site, unit mix, facilities and the project team.
| Project | Narra Residences (翠岚轩) |
| Address | 50, 52, 54, 56, 58, 60, 62 and 64 Dairy Farm Walk, Singapore (Lot MK16-02920V, Bukit Panjang Planning Area, District 23) |
| Developer | Dairy Farm Walk JV Development Pte Ltd (Santarli Realty and Apex Asia) |
| Tenure | 99-year leasehold from 1 July 2025 |
| Site area | Approximately 21,881.1 sqm |
| Gross plot ratio | 2.25 |
| Development | 3 blocks of 6 storeys, 2 blocks of 13 storeys and 2 blocks of 16 storeys, with a shop block, 1 basement carpark, swimming pool, communal facilities and landscape deck |
| Total units | 540 residential units and 4 shops |
| Prices | From $1,339,000 · from $2,040 psf |
| Car parking | 546 lots (including 17 EV lots and 5 accessible lots) |
| Expected vacant possession | 20 January 2030 |
| Expected legal completion | 20 January 2033 |
Information is from the developer’s factsheet (27 November 2025) and is subject to change. Estimated maintenance fees are to be confirmed; please enquire for the latest status.
Facilities at a glance
Pools & water
- 50m lap pool with water deck and pool deck
- Family canyon pool, canyon deck and bubble pool
- Kids pool, spa seats and water terrace
- Cabanas, poolside pavilion and water feature
Fitness & wellness
- Gym and studio
- Golf simulator
- Tennis court
- Jogging track and foot reflexology path
Clubhouse & gatherings
- Resident lounge
- 3 function rooms with function lawn and deck
- 2 BBQ pavilions and 2 dining pavilions
- Plants lab pavilion and infinity lawn
Gardens & play
- Forest playground and kids playroom
- Kids lawn and family pavilion
- Spice garden, forest terrace and garden lawn
- Fitness and function lawns
Arrival & services
- Basement main drop-off
- Management office and guard house
- Accessible toilets and changing facilities
- Bicycle parking in the basement
Smart & connected
- Smart home management in every apartment
- Smart access control at entrances and side gates
- Direct access to the park connector and Dairy Farm Mall
Facilities are as listed on the developer’s site plan and are subject to change.
Live beautifully at Narra Residences
Click any image to enlarge. Renderings are artist's impressions.
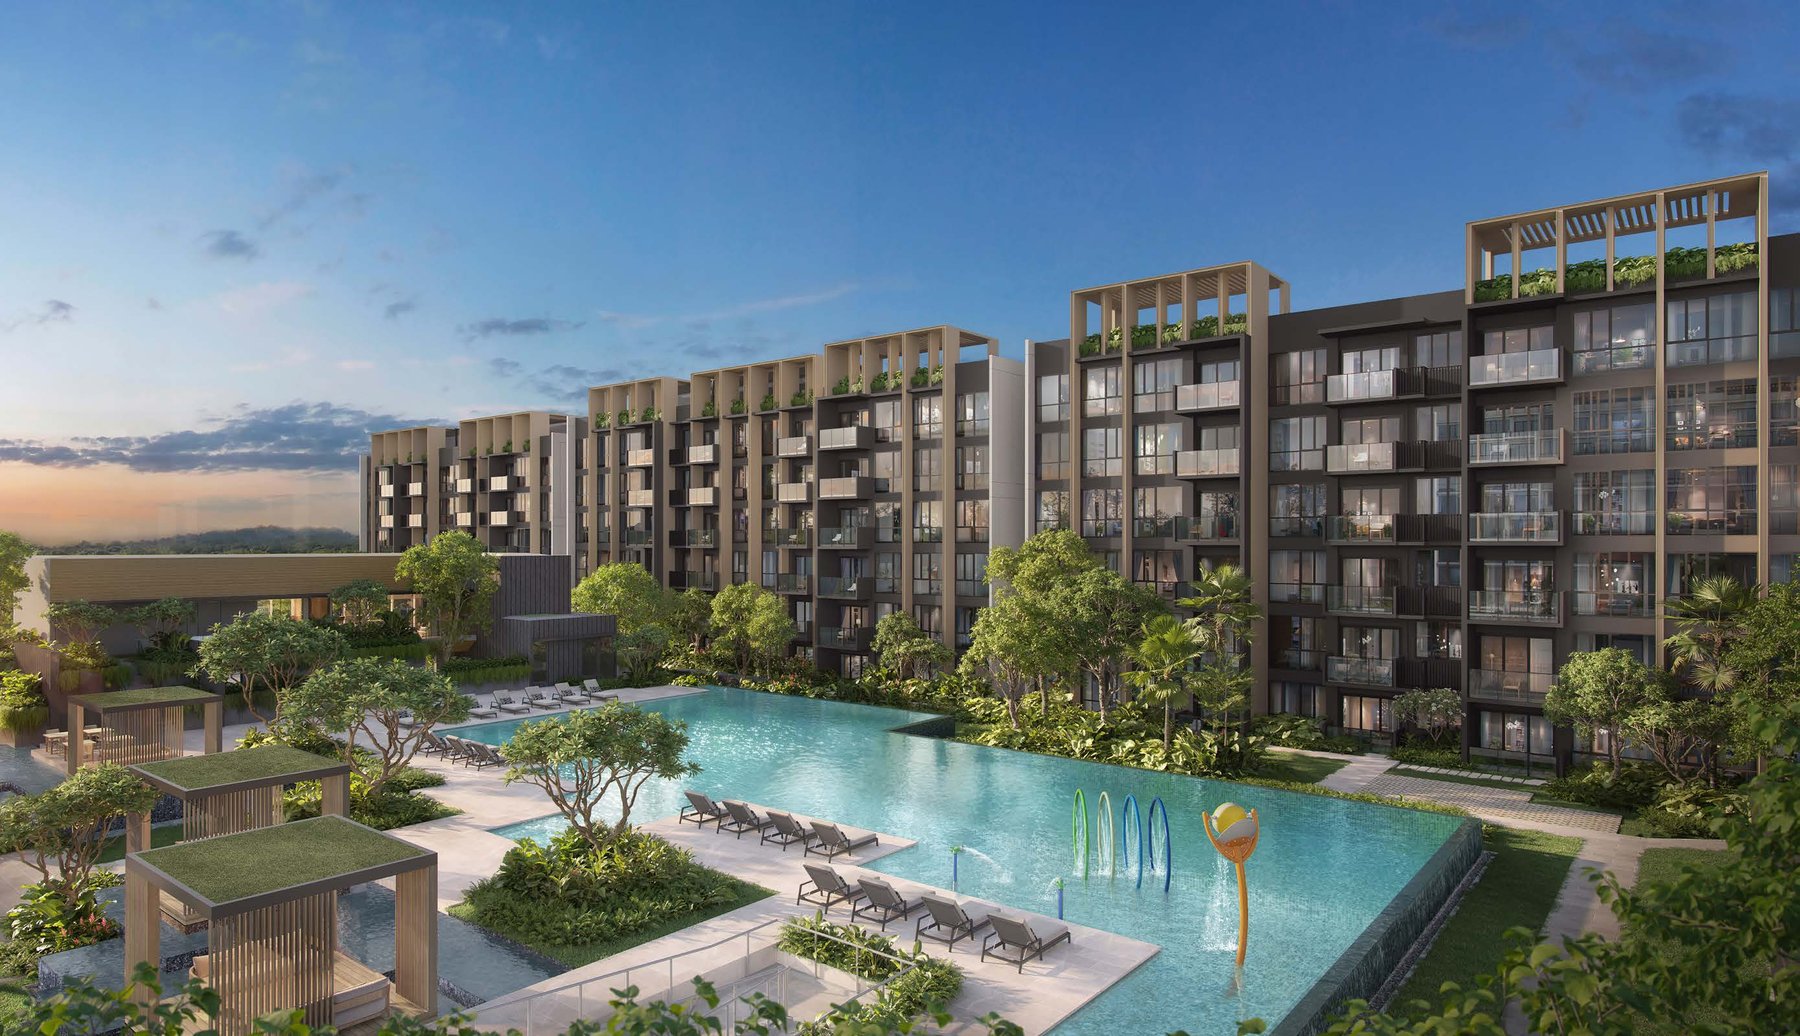

Site & Floor Plans
Click plans to enlarge. Plans are not to scale.
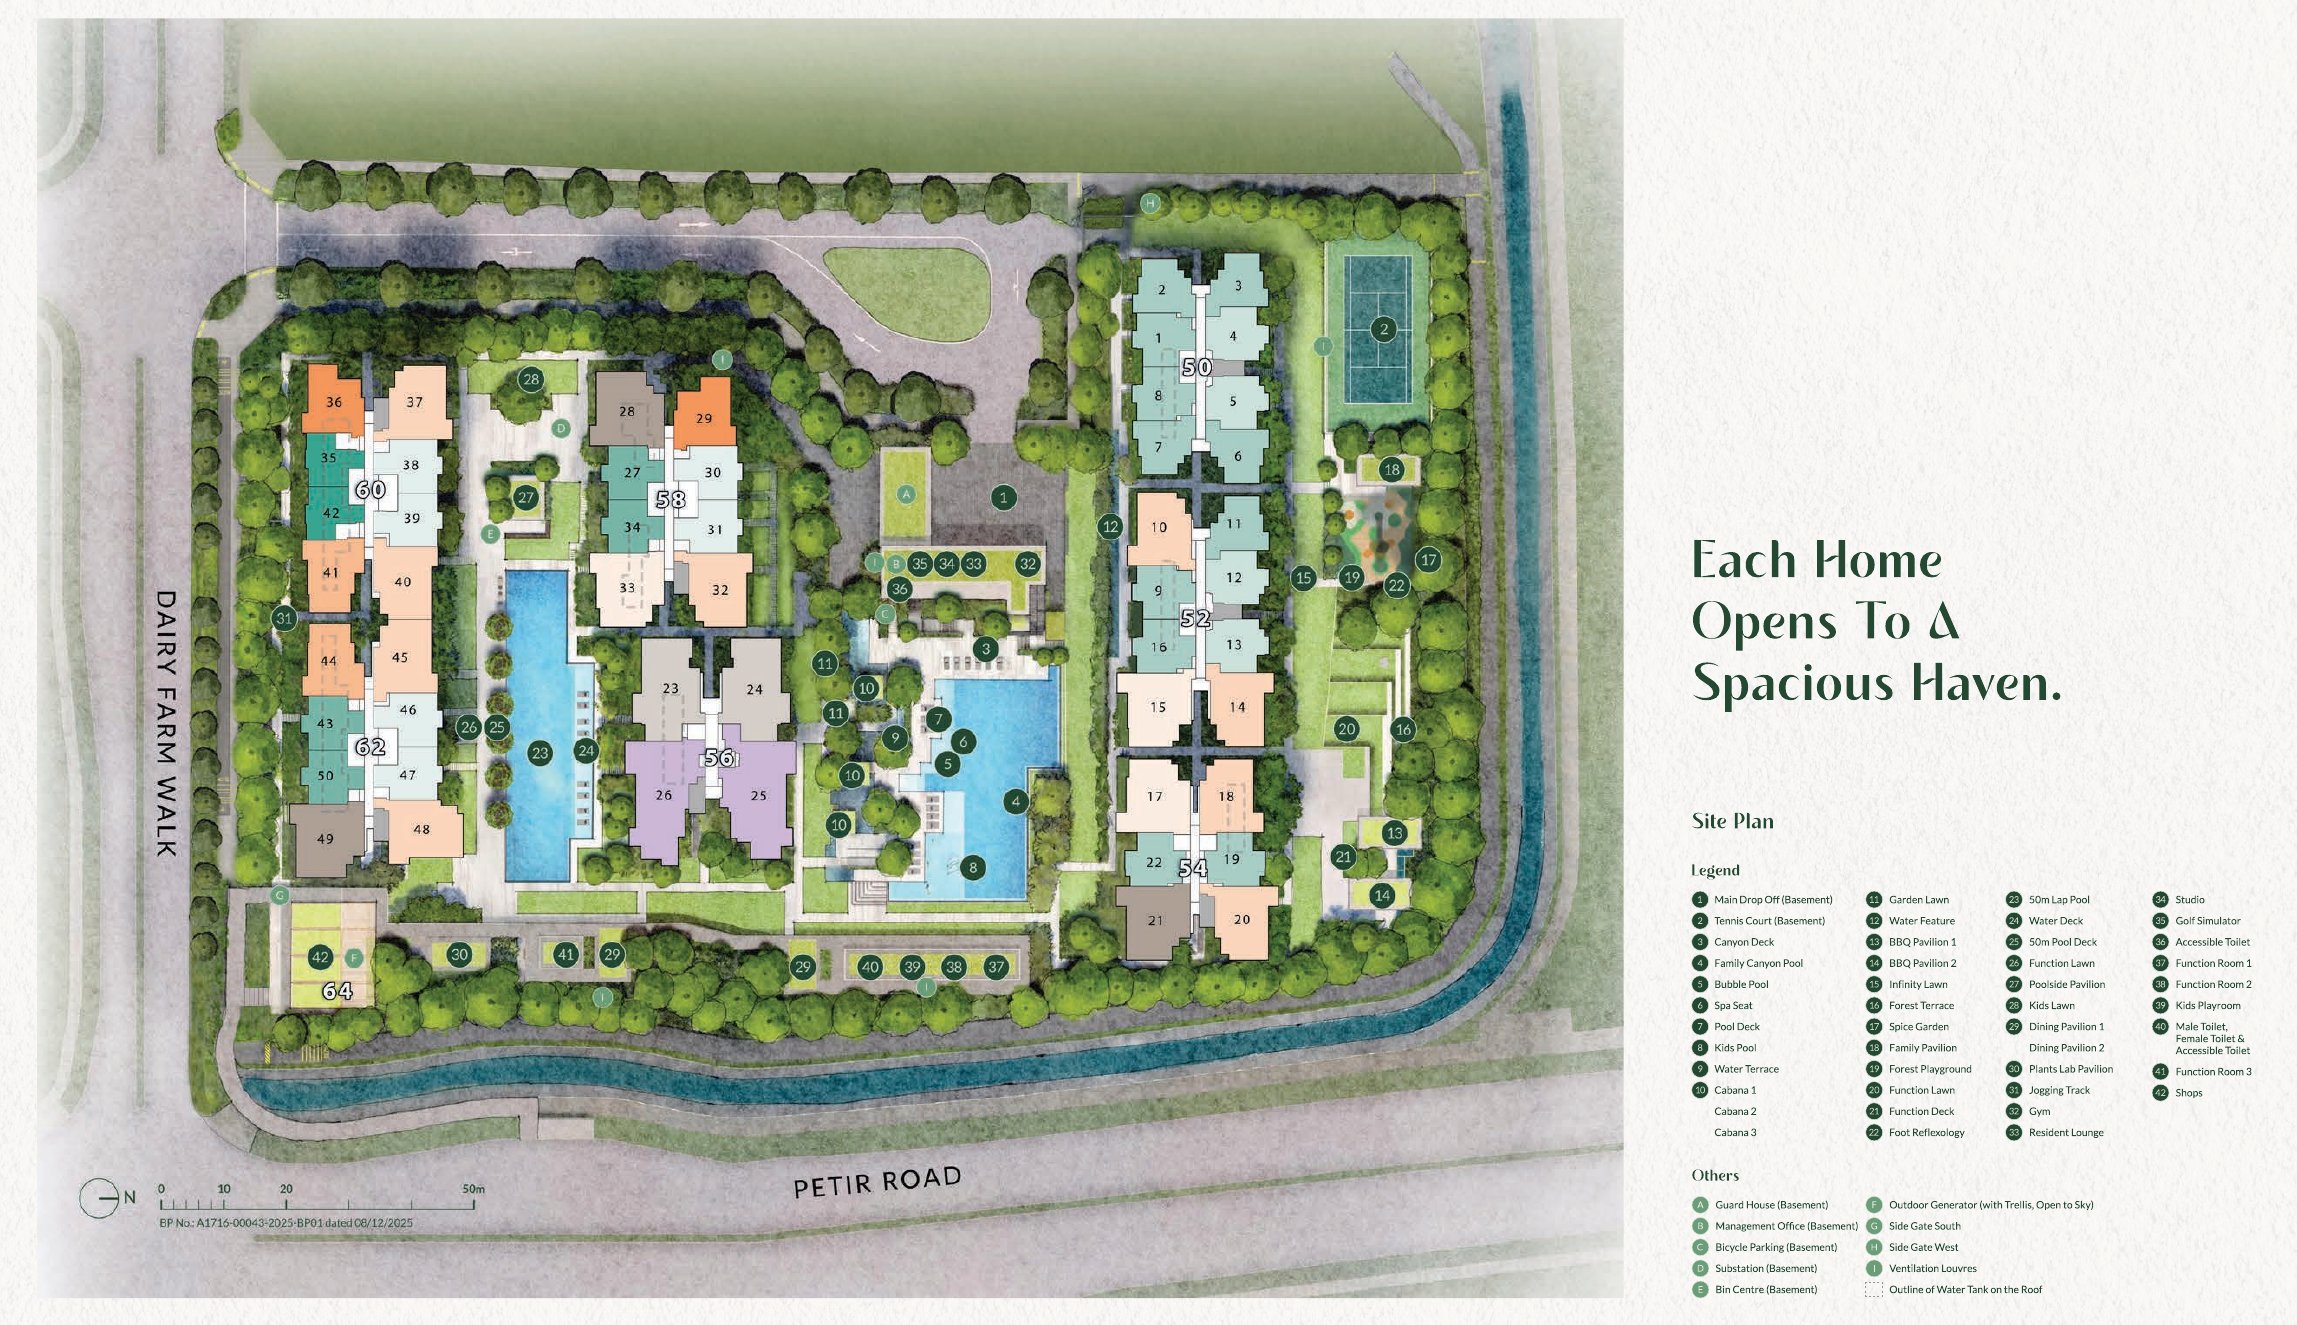
Site plan
Seven residential blocks (50 to 62 Dairy Farm Walk) wrap around the 50m lap pool and canyon pools, with the tennis court, forest playground and jogging track set among the landscaping, a shop block at the corner and a basement drop-off.
- Residential blocks3 x 6 · 2 x 13 · 2 x 16 storeys
- Total units540 + 4 shops
- Site areaAbout 21,881 sqm
- Carpark lots546
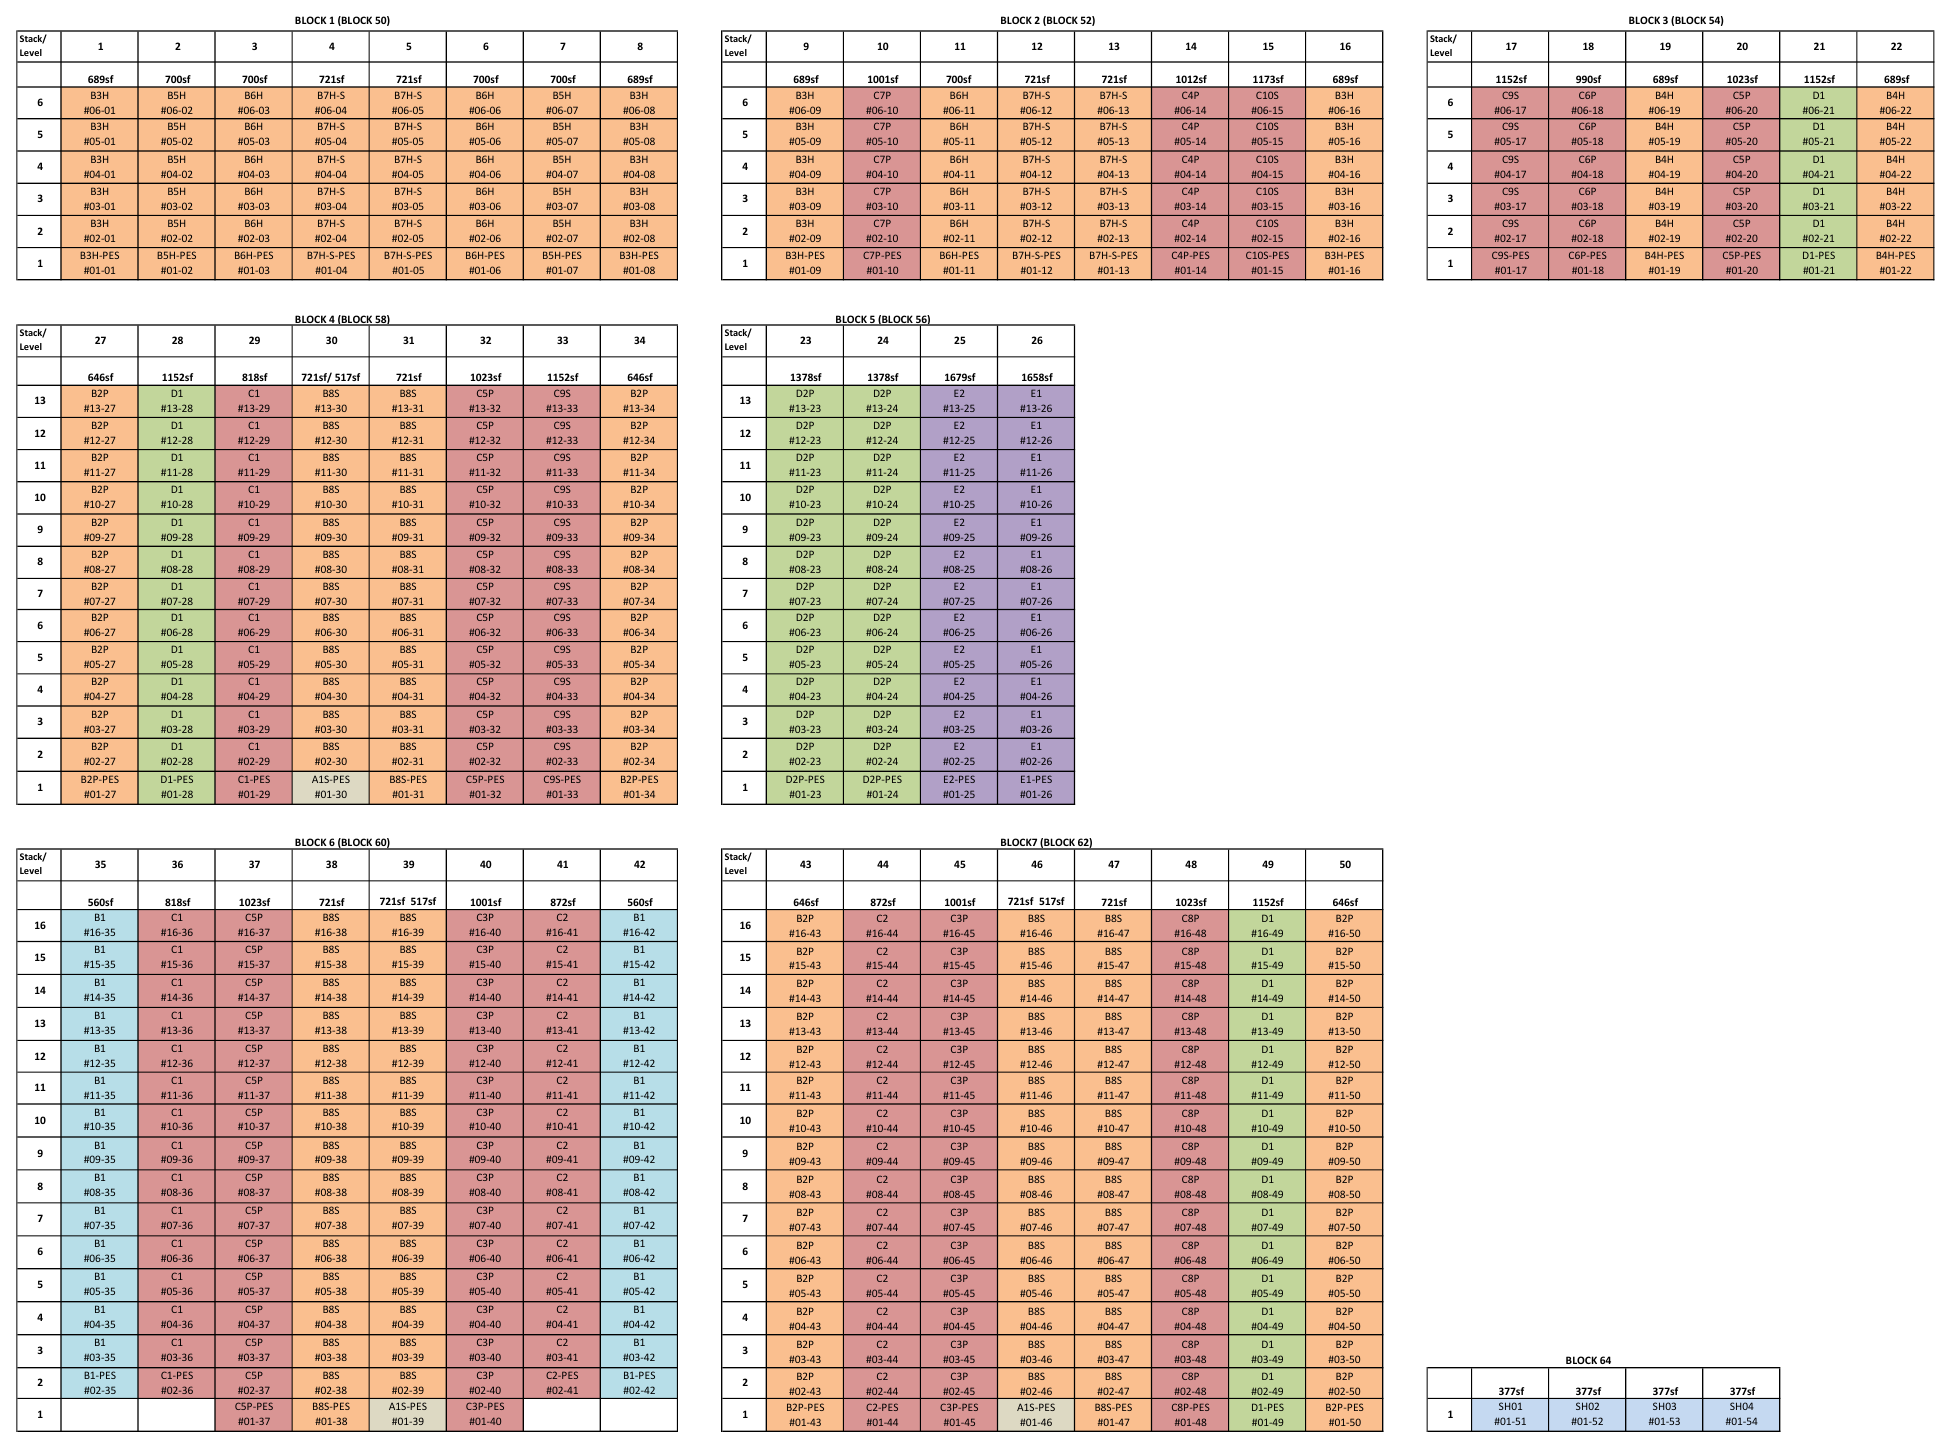
Unit distribution
Unit types by block, stack and level.
Typical floor plans
Click any plan to enlarge. Plans shown are representative layouts of each unit type, with the ground-floor PES variant where it differs.
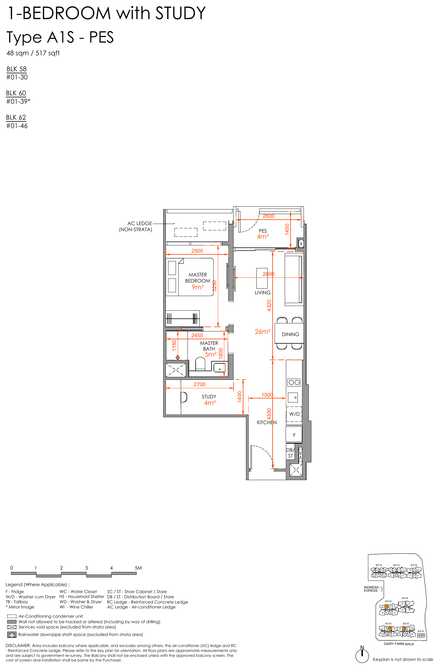
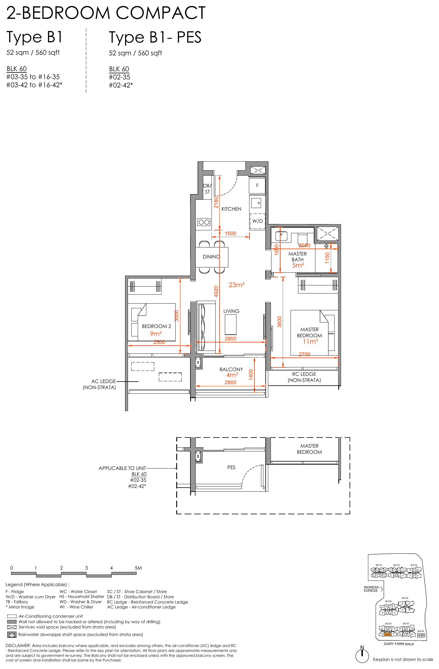
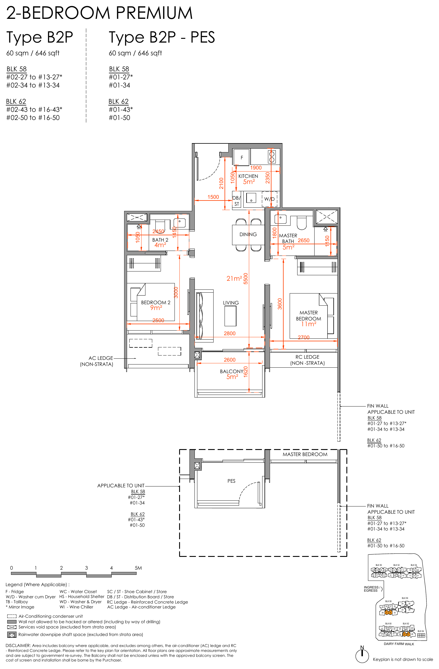
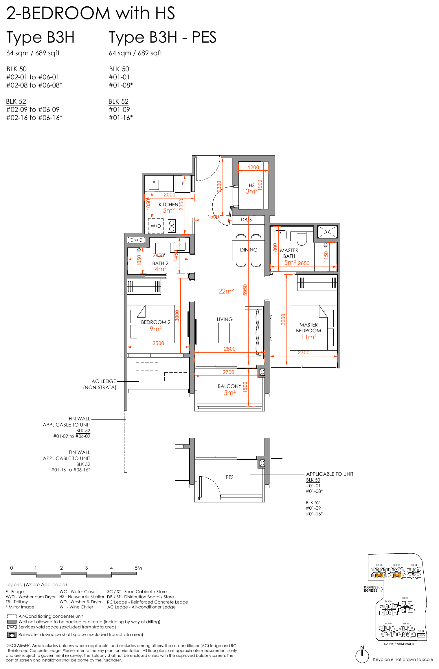
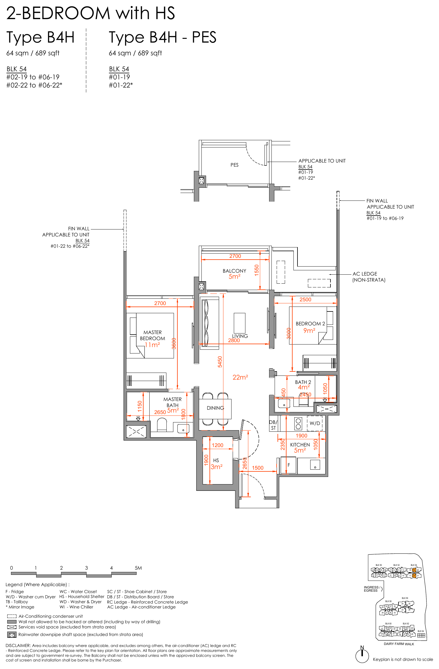
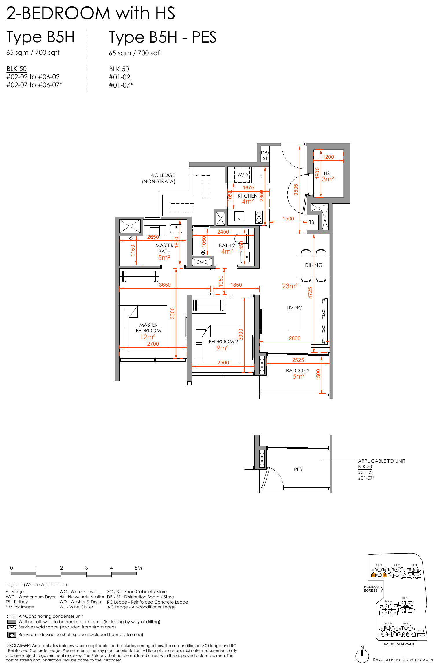
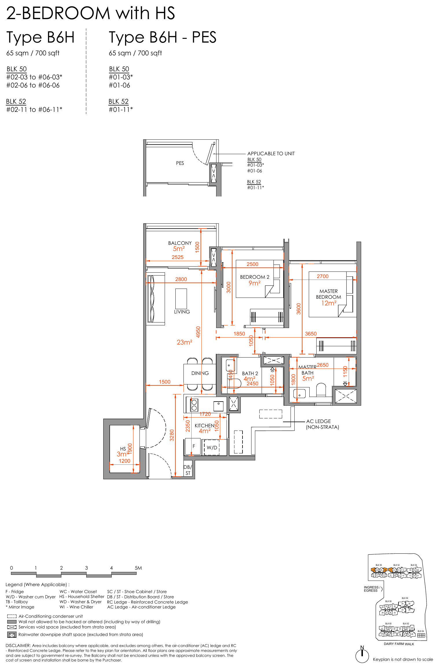
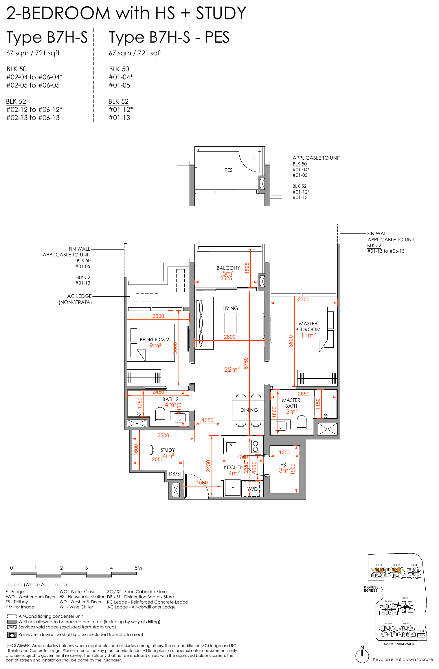
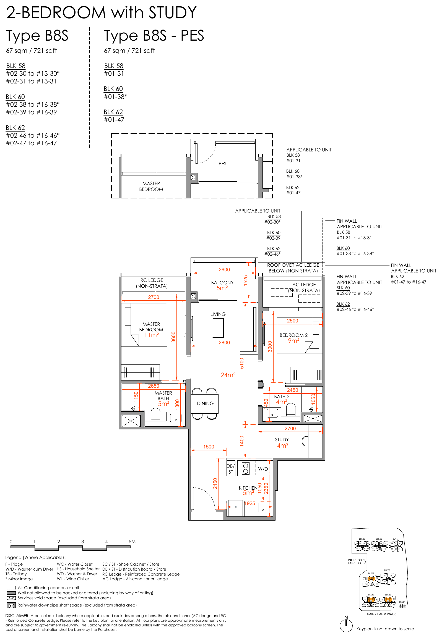
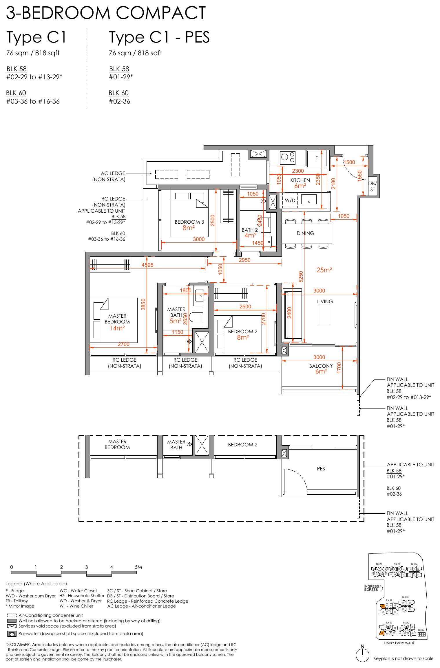
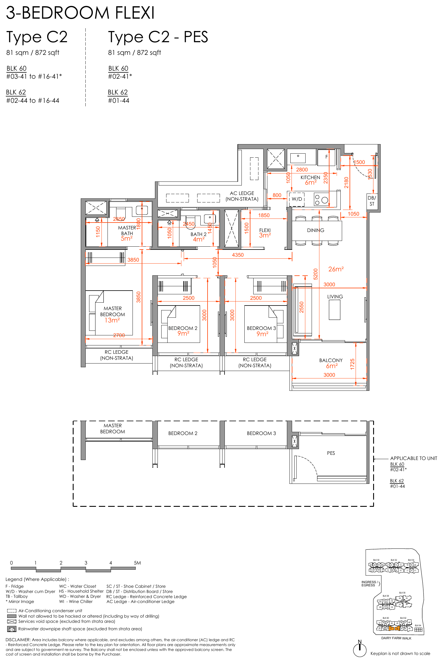
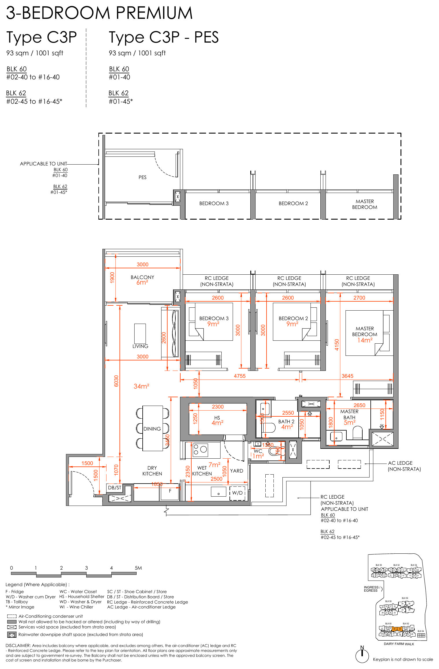
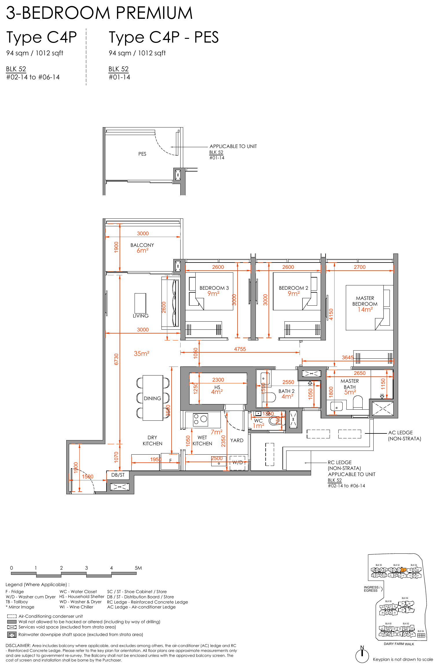
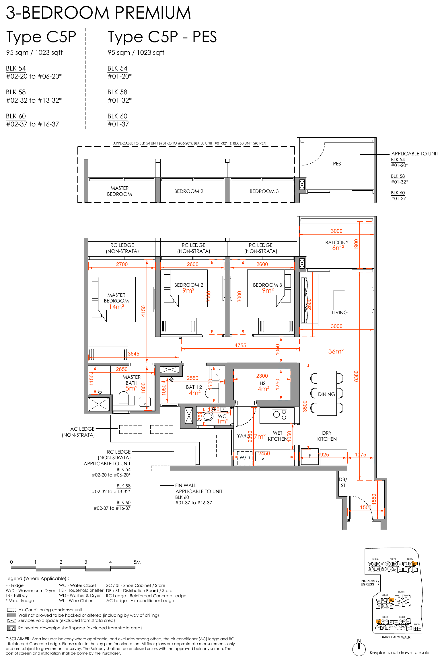
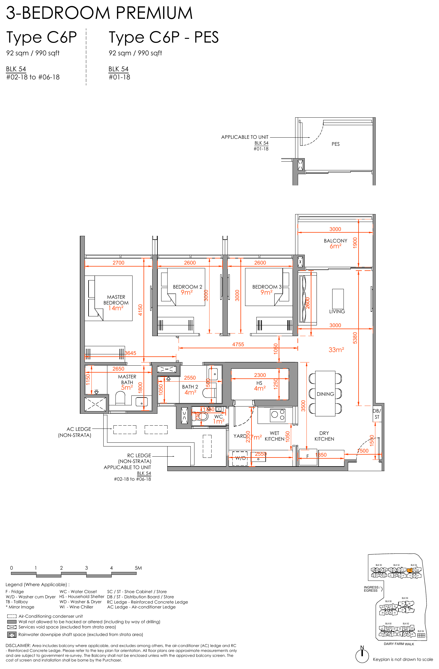
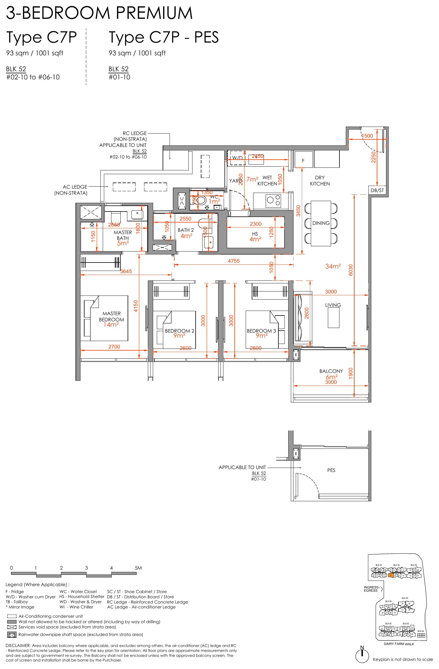
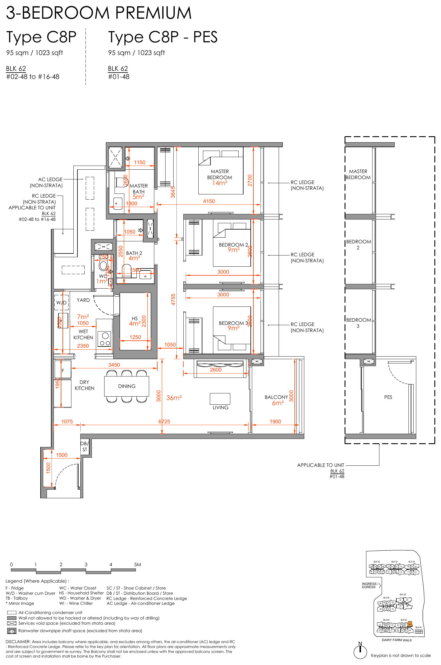
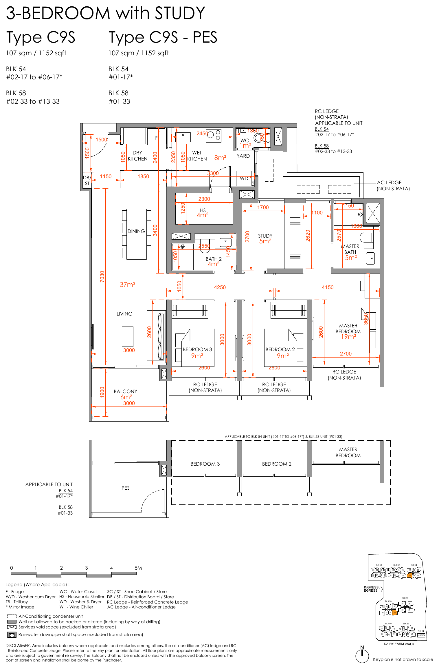
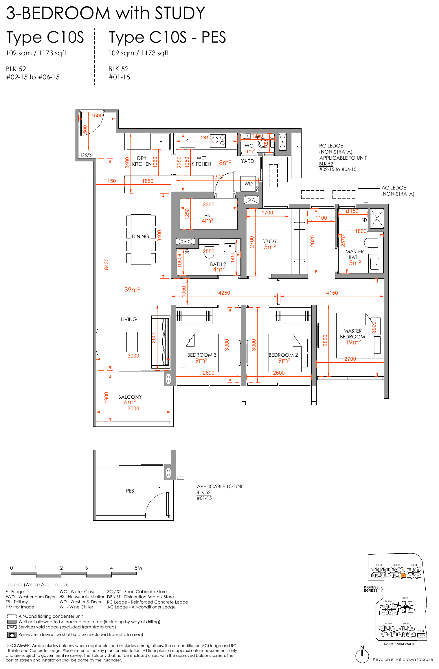
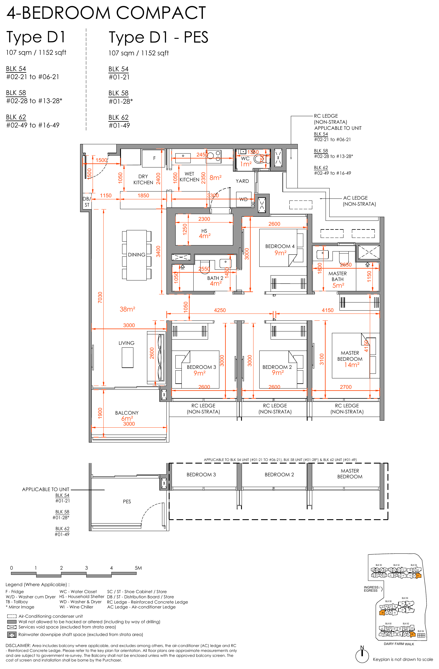
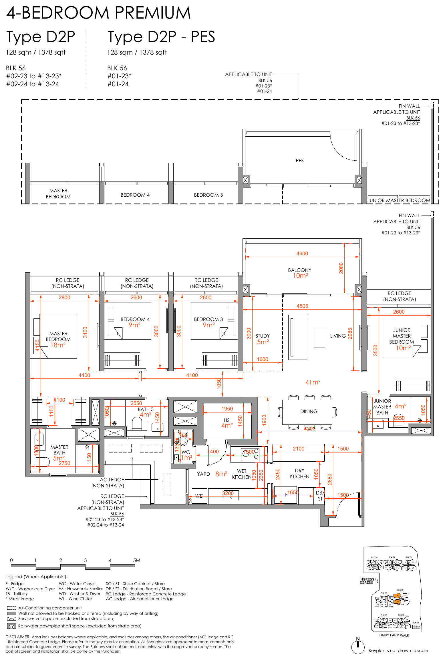
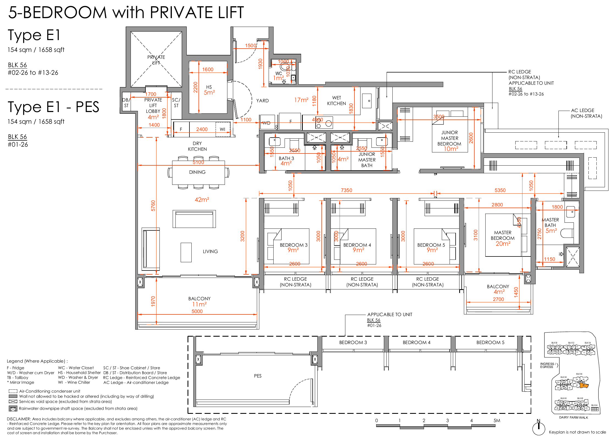
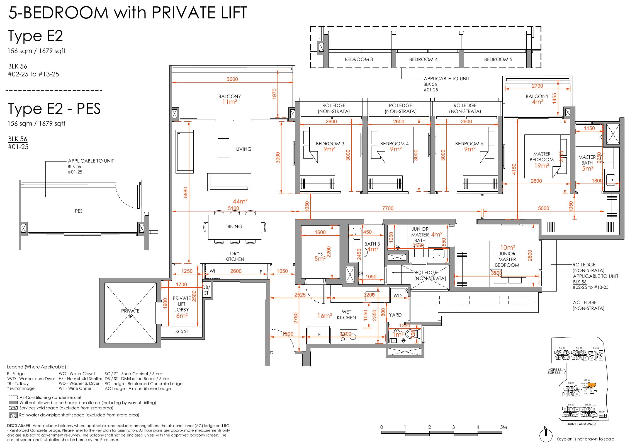
All plans, areas and measurements are approximate, subject to final survey and to change as required by the relevant authorities. Balconies and PES are not to be enclosed except with the approved screen.
Santarli Realty · Apex Asia
Narra Residences is developed by Dairy Farm Walk JV Development Pte Ltd, a joint venture of Santarli Realty and Apex Asia.
Santarli Realty
A subsidiary of the home-grown Santarli Group of companies, established in 1983. Santarli has evolved from complex construction and engineering projects into a reliable partner in property development and real estate investment.
Apex Asia
A dynamic conglomerate in development, hospitality and property management, with a strategic vision and commitment to excellence.
Project details
| Developer | Dairy Farm Walk JV Development Pte Ltd (Santarli Realty and Apex Asia) |
| Architect | P&T Consultants Pte Ltd |
| Landscape consultant | Ecoplan Asia Pte Ltd |
| Main contractor | Kimly Construction Pte Ltd |
| Show gallery interior designers | Surface ID Studio Pte Ltd (5-bedroom), Index Design Pte Ltd (3-bedroom), Super Fat Design Pte Ltd (2-bedroom) |
| Developer’s solicitor | Allen & Gledhill LLP |
| Expected vacant possession | 20 January 2030 |